
You want a bathroom that works for your daily life and boosts your home’s value. This article helps Dallas homeowners weigh style, cost, and contractor choices so they can pick the right remodel approach for their needs.
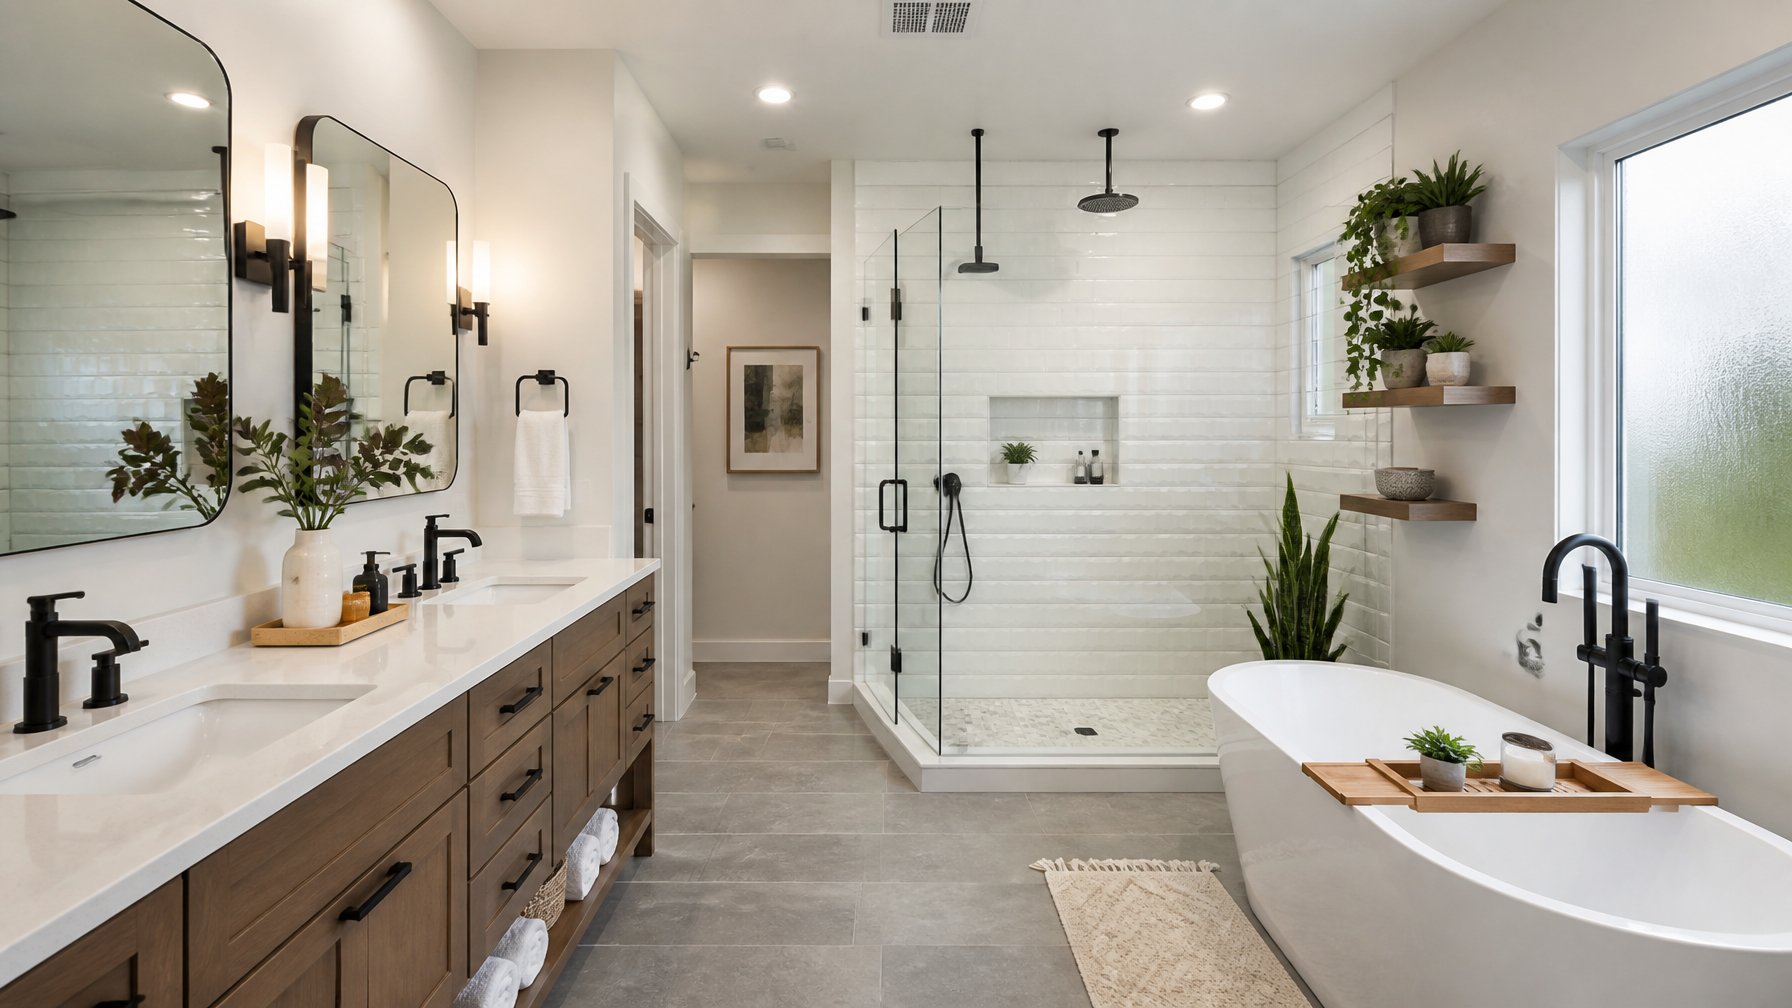
You will find practical ideas and what to compare, ask, or trade off when planning a project—fixtures, heating, tile, storage, and more. The tips help when interviewing remodelers and deciding between upgrades like a steam shower, heated floors, or a walk-in curbless shower.
1) Curbless walk-in shower with glass panel and linear drain
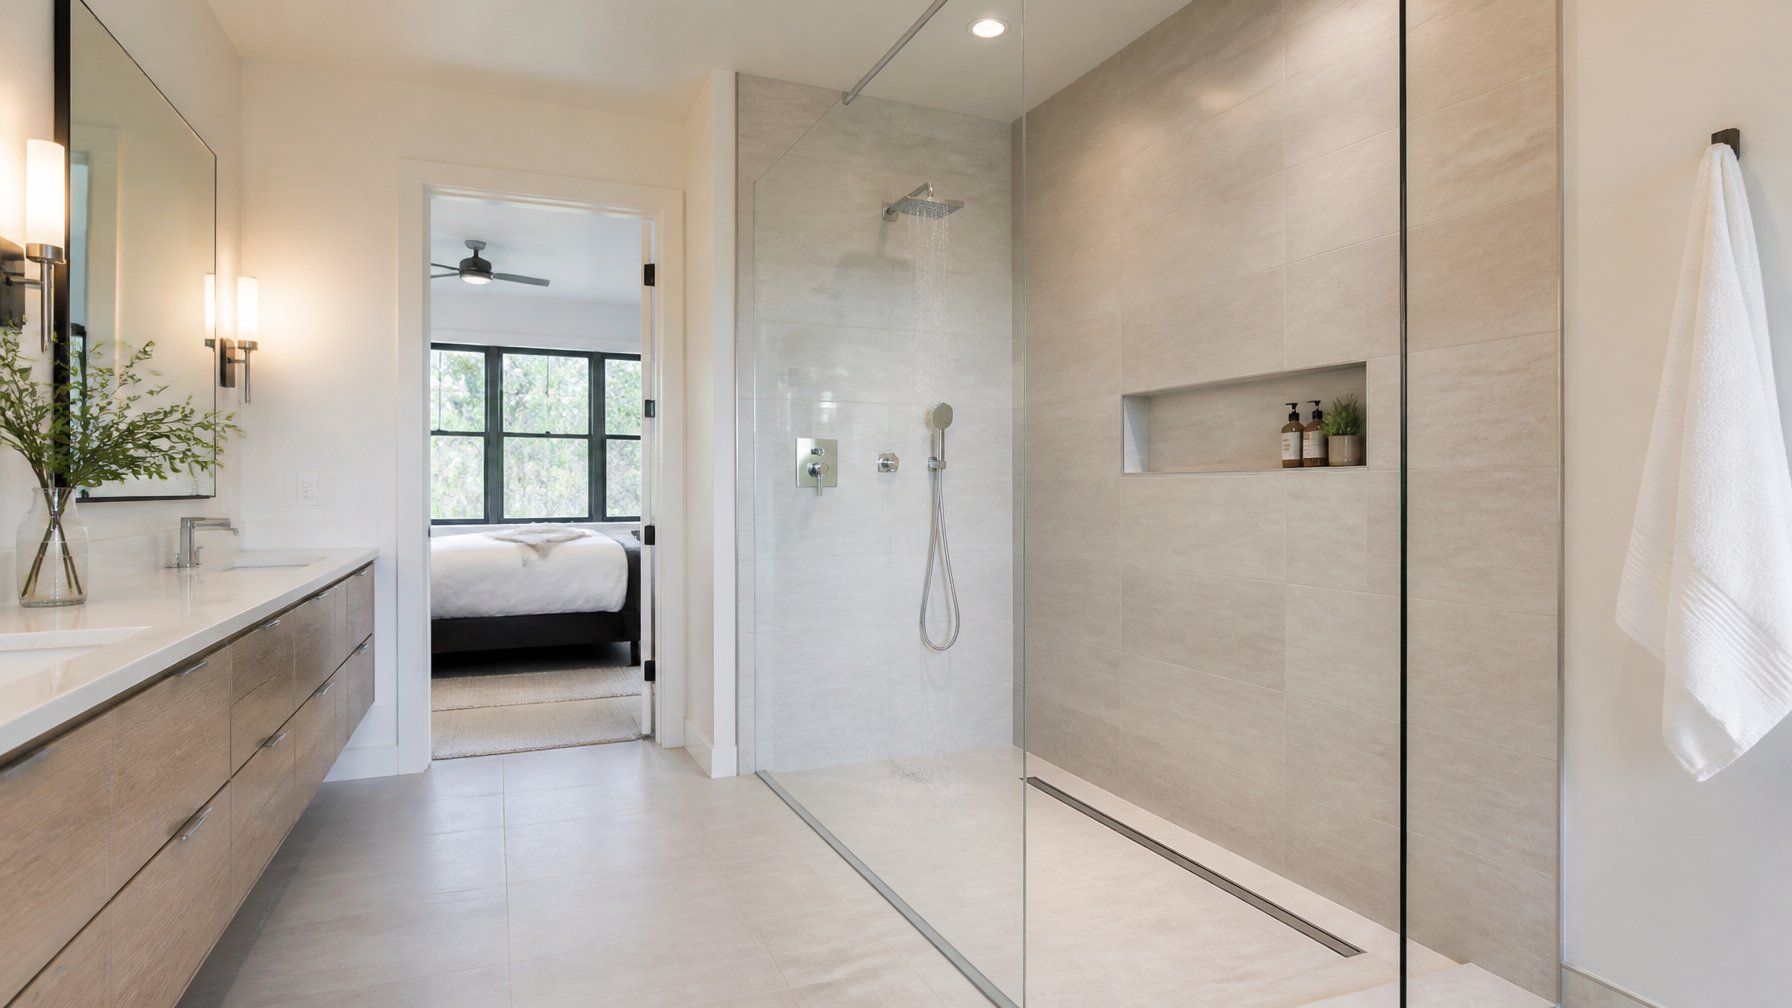
A curbless walk-in shower opens the floor and makes entry easier. Homeowners should compare threshold costs, shower pan slope needs, and slip-resistant tile options.
Glass panels keep the space feeling large while containing spray. Ask about glass thickness, hardware finish, and how the panel anchors to the floor and wall.
Linear drains need a single slope toward one side instead of a center drain. Verify waterproofing method, drain finish, and whether the installer uses pre-sloped trays or builds mortar beds.
Tradeoffs include higher waterproofing skill and possible floor-level plumbing work. They should check quotes, warranty on waterproofing, and look at glass maintenance tips on the homepage.
2) Floating walnut vanity with Quartz countertop
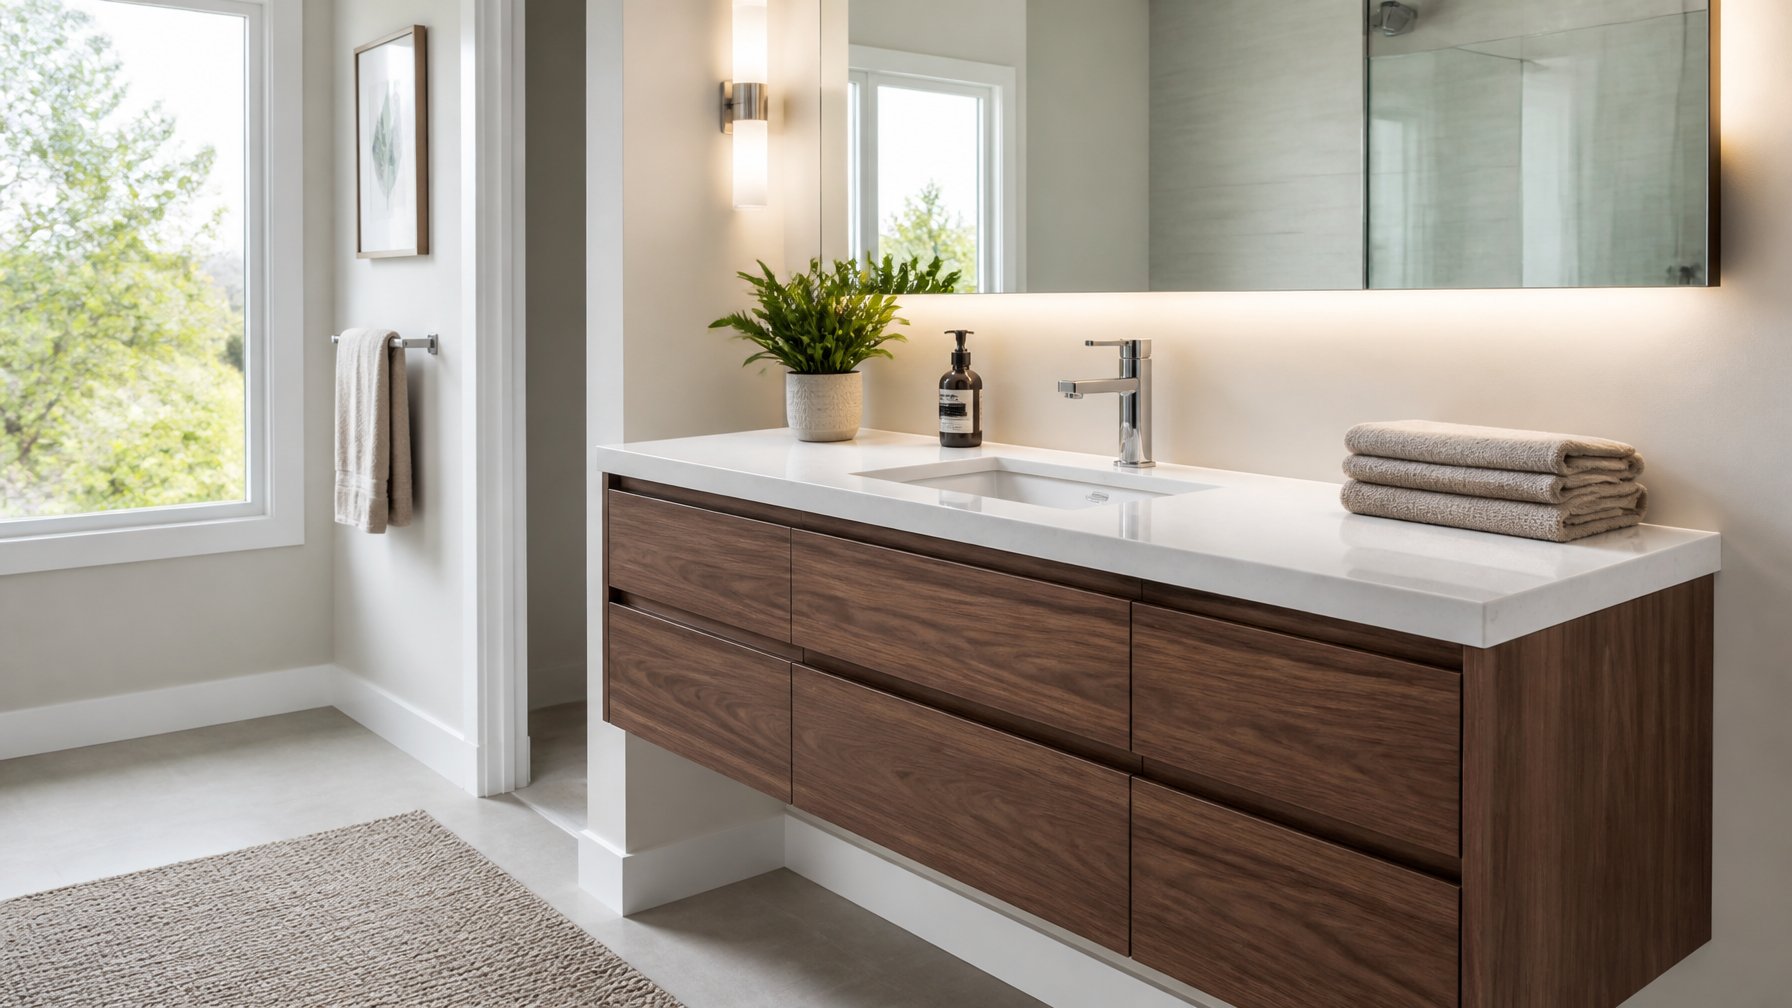
A floating walnut vanity adds warm wood tones and frees floor space, which helps small Dallas bathrooms feel larger. Homeowners should compare walnut grades and finishes for durability and water resistance, and ask if the veneer or solid wood suits their budget and humidity concerns.
Choose a Quartz countertop for low maintenance and stain resistance. They should compare slab thickness, edge profiles, and seam placement, and ask about color matching between the countertop and vanity.
Talk to the remodeler about mounting method and plumbing access. The tradeoff is cleaner looks versus stronger wall anchors and potential extra framing; confirm load capacity and service access.
Consider integrated sinks or undermount options for easier cleaning. For inspiration or contractor services, see the homepage.
3) Heated towel rack and underfloor radiant heating
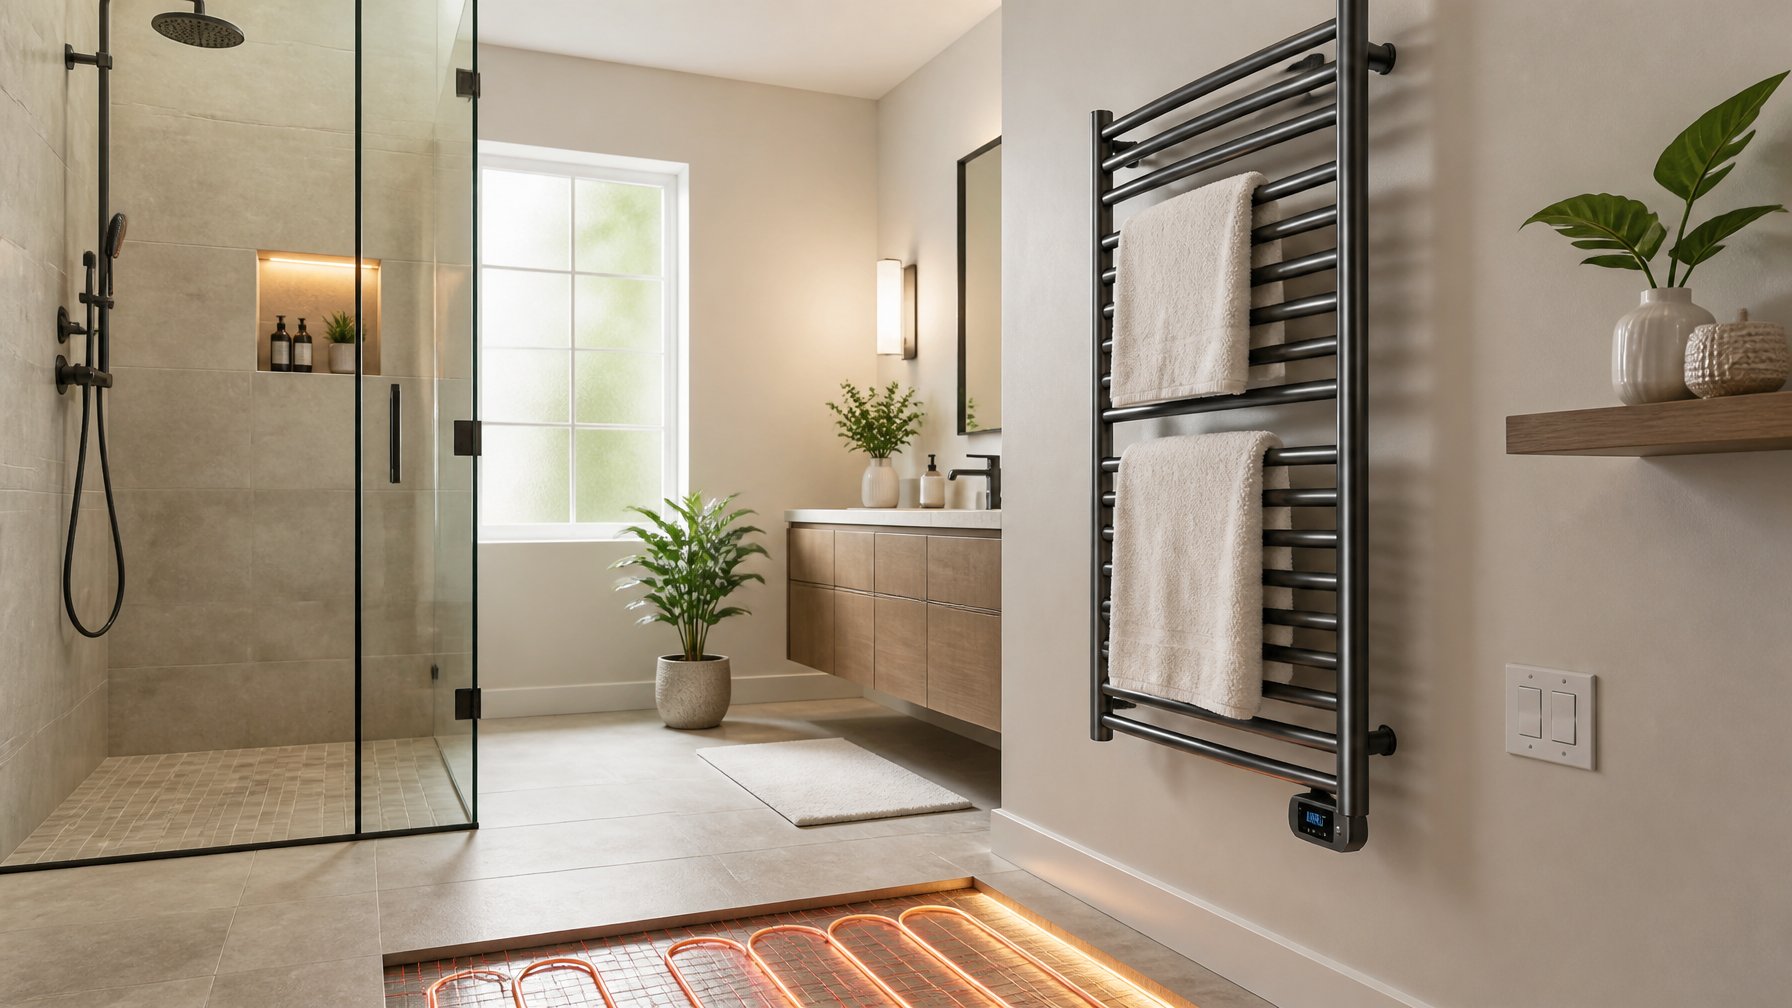
Heated towel racks add daily comfort and take little space. Homeowners should compare wattage, finish, and hardwired versus plug-in models. Ask about warranty, energy use, and mounting options to fit the bathroom layout.
Underfloor radiant heating warms tile and stone evenly. They must choose between electric mats and hydronic systems. Compare installation cost, floor height changes, and operating efficiency; electric mats are cheaper to install, hydronic works better for whole-house systems.
Coordinate both systems with the bathroom electrical plan. Have the electrician confirm circuit capacity and GFCI protection. For installation guidance and contractor finding, see bathroom remodeling services.
4) Matte black Delta Trinsic shower fixtures
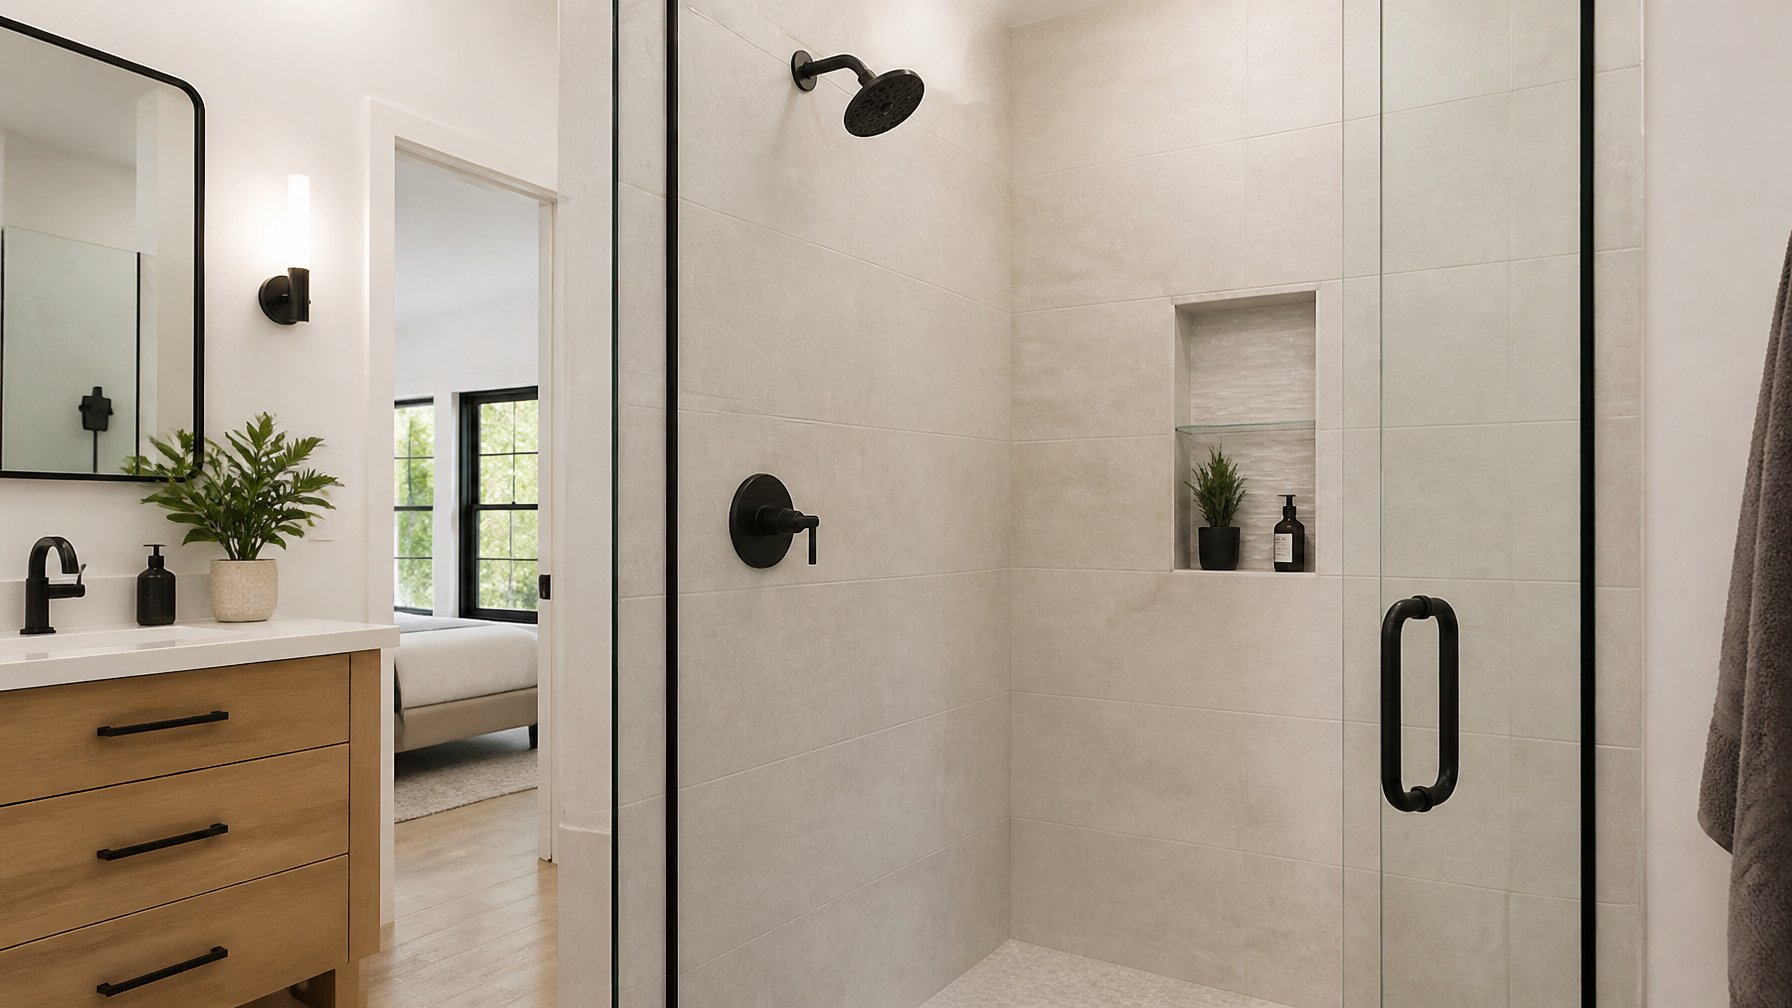
Matte black Delta Trinsic fixtures give a bathroom a modern, clean look that hides water spots and fingerprints better than chrome. Homeowners should compare finish durability and warranty length when choosing black fixtures.
Ask about valve compatibility and water pressure needs to match the Trinsic trim with existing plumbing. The tradeoff: matte black can show soap scum more than textured finishes, so plan for small extra cleaning time.
They should check trim size and spray patterns for shower heads and hand showers. Measure space so the single-handle control sits at a comfortable height.
Consider mixing black fixtures with warm neutrals or white tile for contrast. For parts and installation services, visit the homepage to learn more about options and installation guidance.
5) Large-format porcelain tile with minimal grout lines
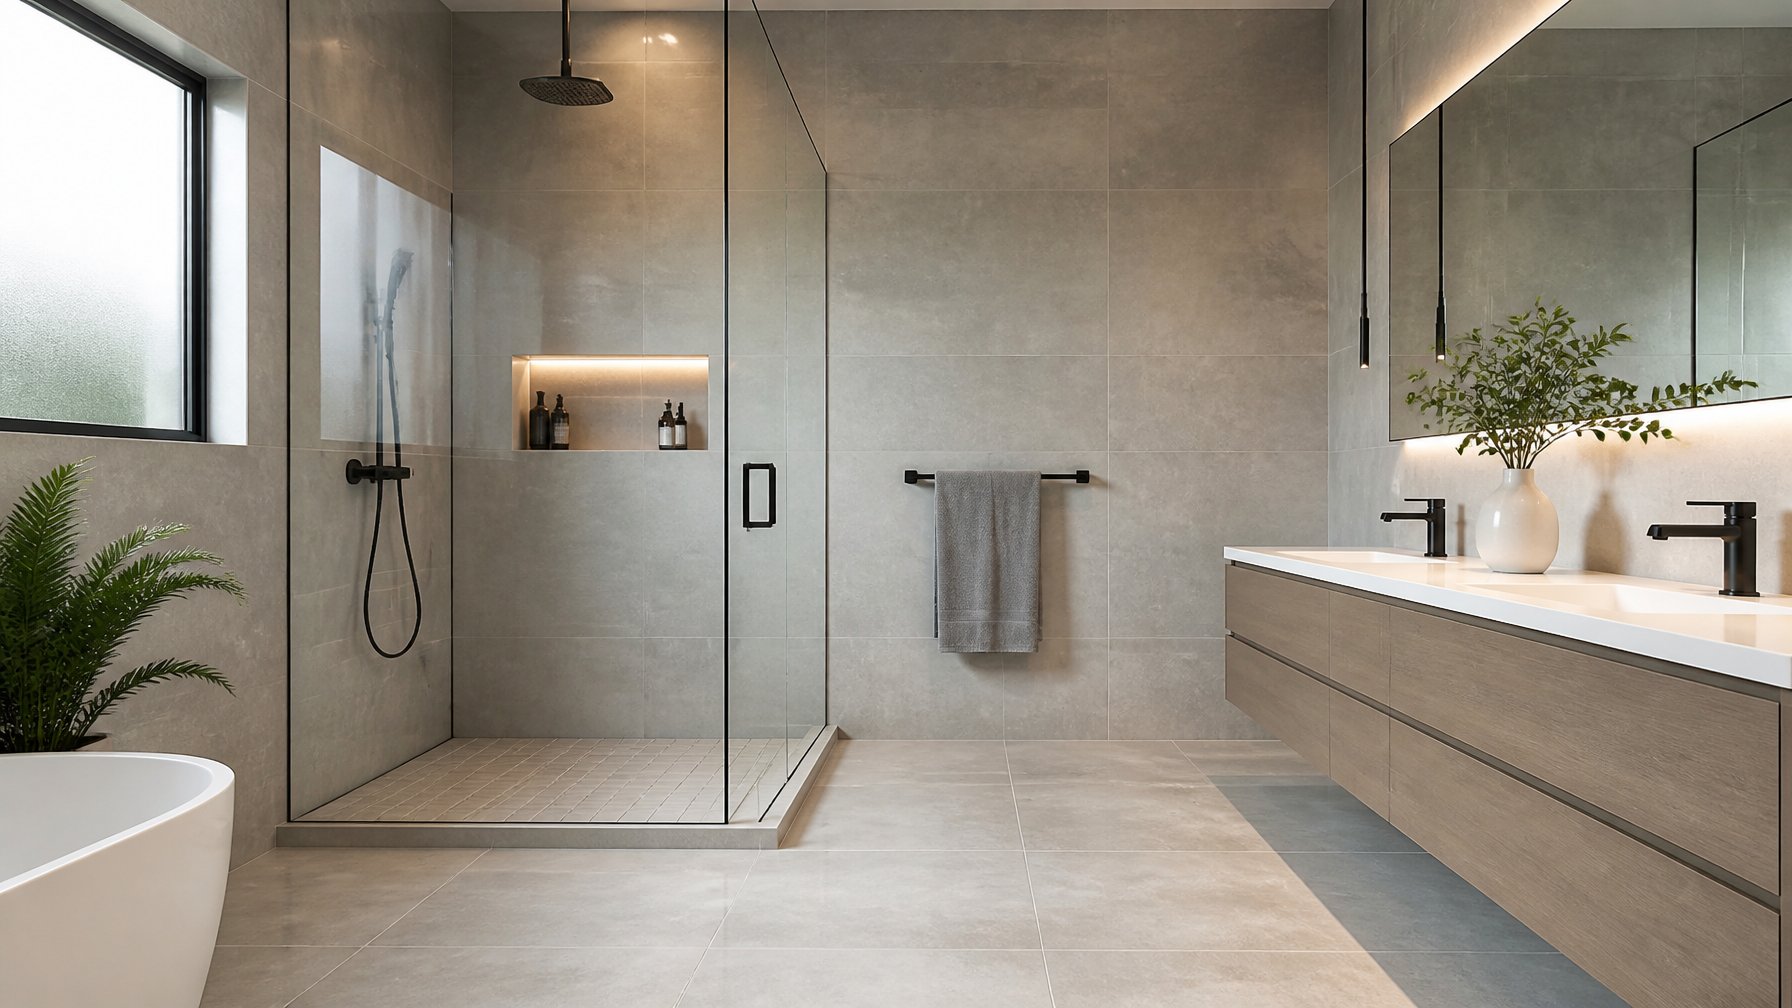
Large-format porcelain tile gives bathrooms a clean, modern look. Homeowners should compare tile sizes, thickness, and surface finish to match slip resistance and style.
Ask installers about substrate preparation and the thin-set required for big tiles. They should explain edge lippage risks and how they control flatness.
Minimal grout lines cut down cleaning and mold risk but mean fewer color options for grout accents. Decide if a nearly seamless look outweighs the need for strong slip resistance near tubs and showers.
Check tile rectification, PEI rating, and water absorption numbers when choosing product. For installation and design ideas, visit the homepage.
6) Frosted privacy window with low-E glazing
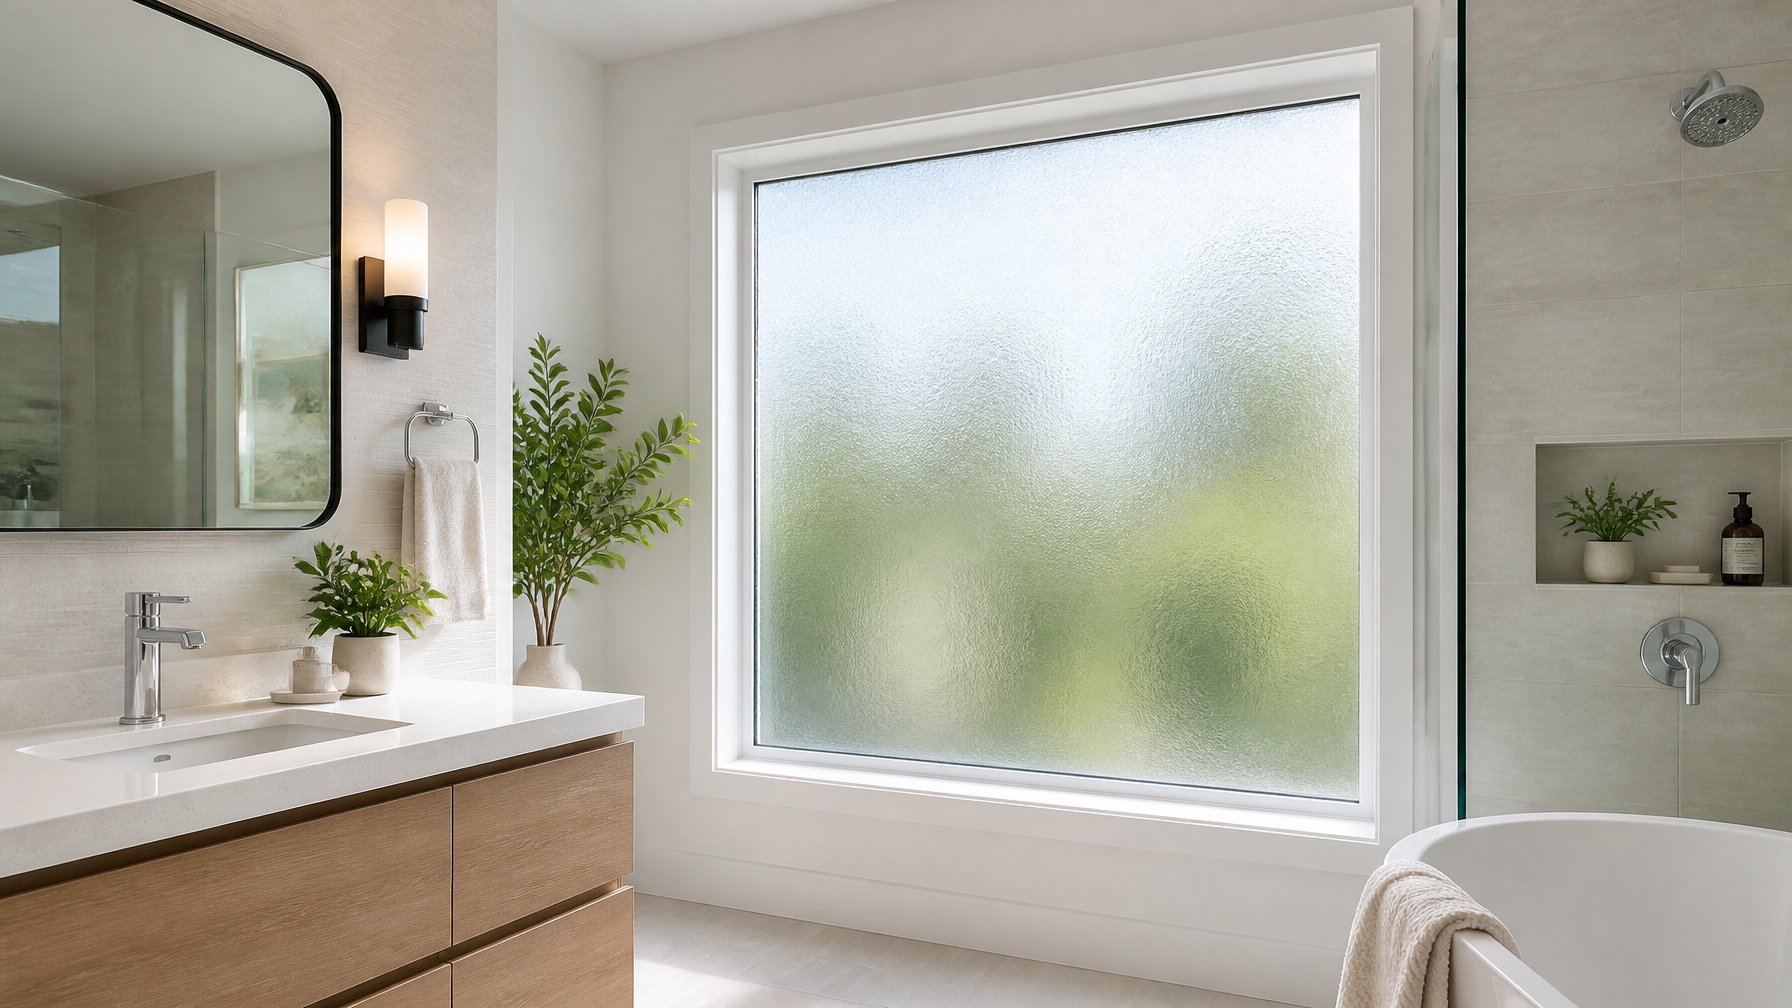
A frosted privacy window keeps sightlines out while still letting light in. Homeowners should compare glass opacity levels and ask about frosted film versus factory-etched glass to weigh cost and durability.
Low-E glazing reduces heat transfer and helps with Dallas summers. They should check the U-factor and solar heat gain coefficient (SHGC) and ask installers how the frame material affects overall performance.
Consider tradeoffs between natural light and privacy in placement and size. They should request realistic home-improvement photos of similar installs and confirm the warranty on glass and coatings.
See the homepage for more window and glazing options to pair with a remodel.
7) Recessed medicine cabinet with integrated LED mirror
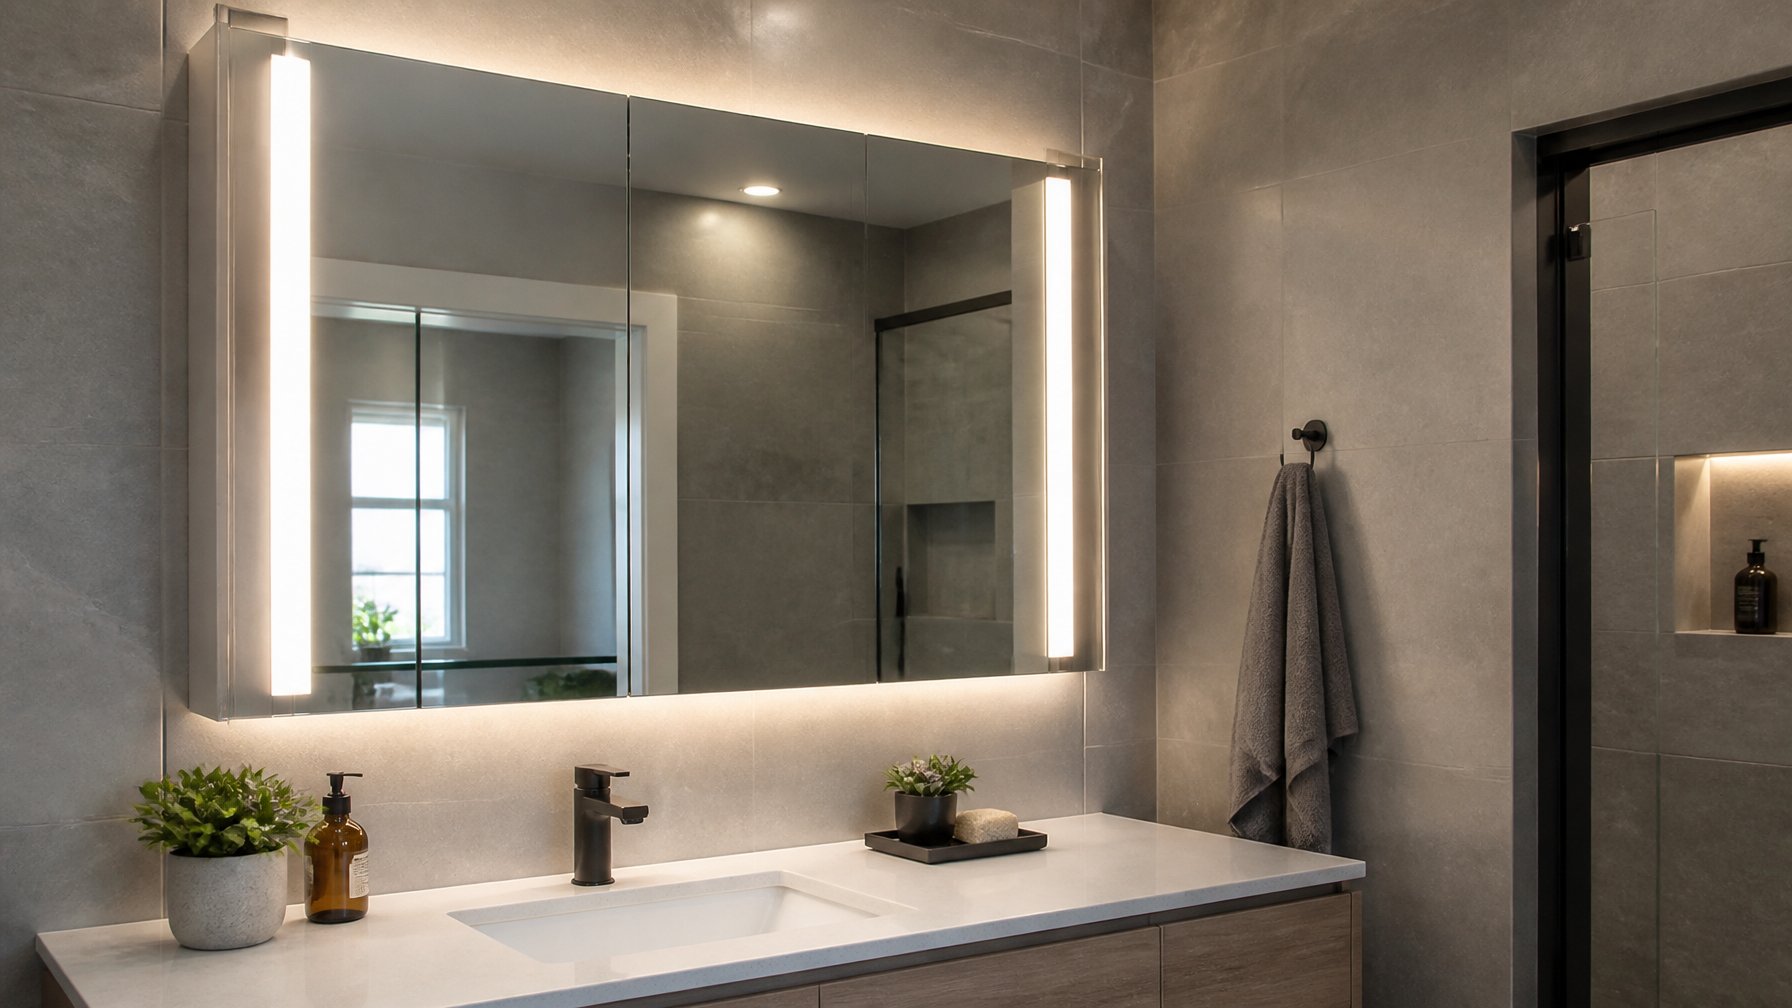
A recessed medicine cabinet with an LED mirror adds storage without taking floor space. Homeowners should compare cabinet depth, wall-stud requirements, and mirror lighting color temperature to fit their bathroom layout and lighting needs.
Ask about dimmable LEDs, anti-fog features, and where the power will run. The tradeoff is more wall work and cost versus a cleaner look and better lighting for grooming.
Measure the wall cavity before buying and confirm if an electrician is needed. They can weigh recessed models against surface-mounted ones for ease of installation and lower cost.
See the services page for installation options and wiring details. Images should show realistic home-improvement photos of a recessed cabinet in a finished bathroom.
8) Wall-mounted Toto Washlet+ bidet toilet
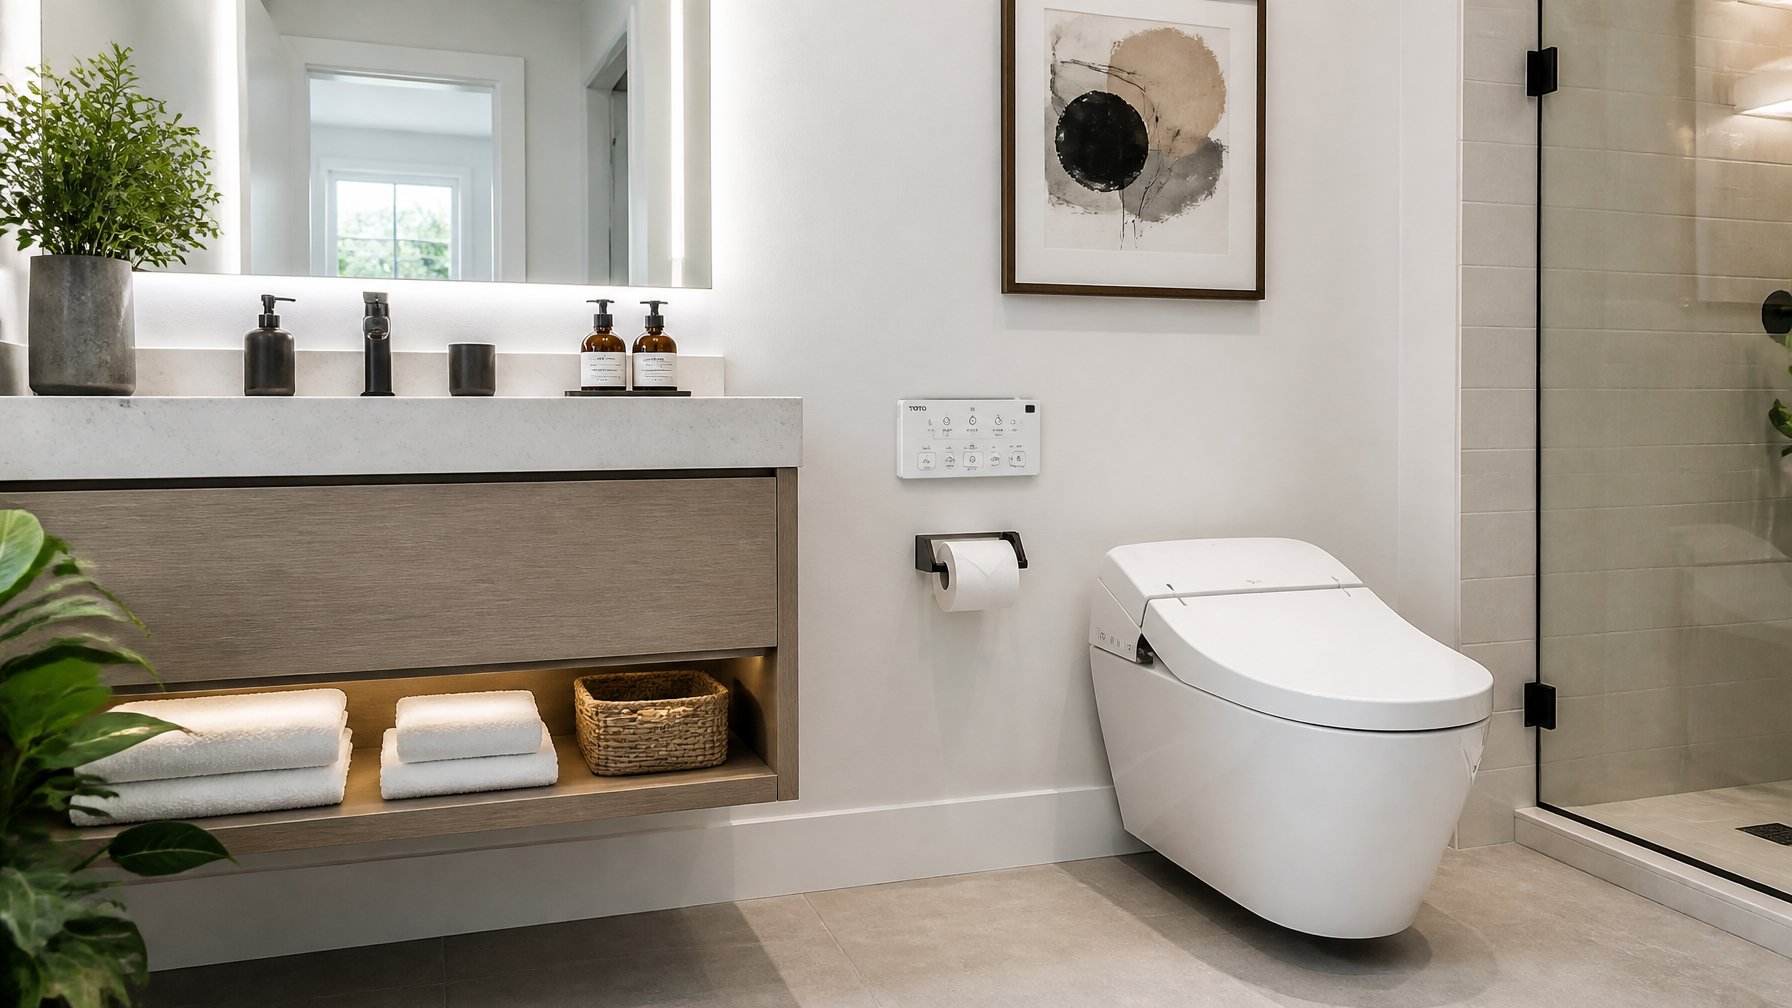
A wall-mounted Toto Washlet+ saves floor space and makes cleaning easier. Homeowners should compare bowl height, flushing power, and whether the in-wall tank fits their stud layout.
They should ask about electrical needs, remote controls, and warranty coverage. The tradeoff: a higher upfront install cost for a sleeker look and easier mopping under the toilet.
Choose finishes and seat shapes that match other fixtures and measure rough-in distance carefully. For help planning plumbing and electrical changes, see bathroom renovation services.
9) Transitional farmhouse shaker cabinetry in dove gray
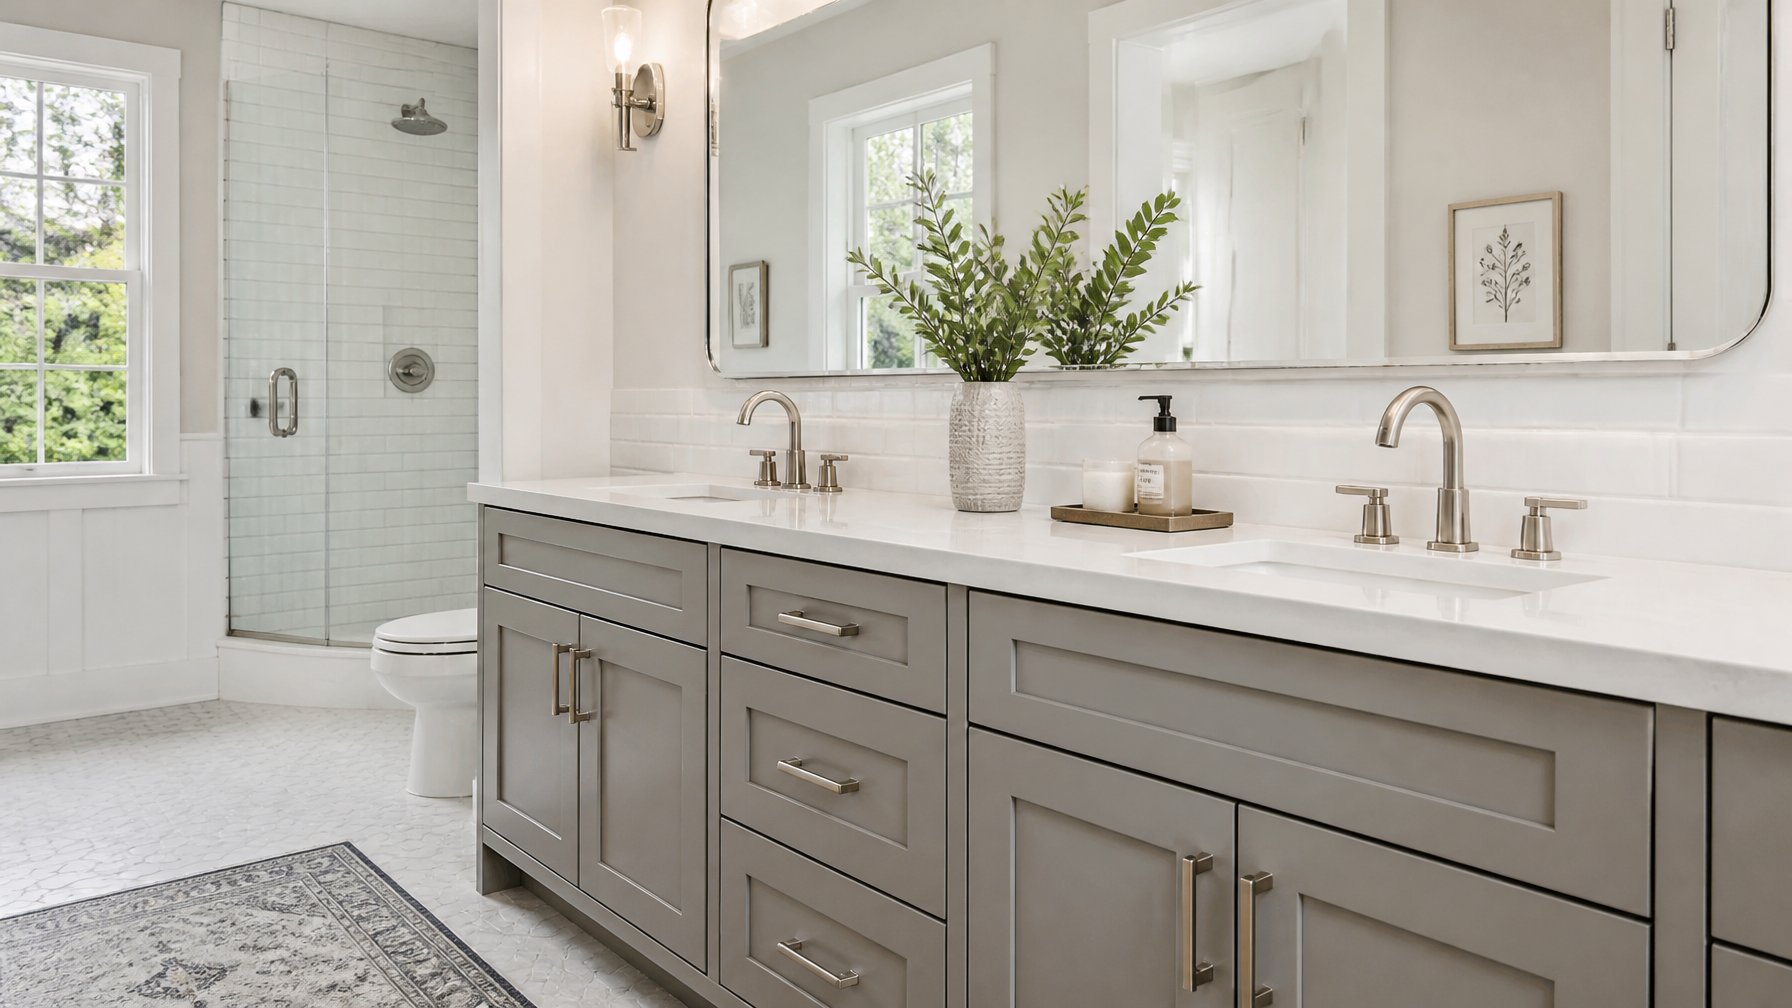
They should pick shaker cabinets in dove gray for a clean, versatile look that fits both modern and classic bathrooms. Compare paint-grade versus stained finishes and ask which holds up to moisture; paint-grade hides seams but may chip, while stain shows wood grain and needs sealant.
They should measure door overlay and drawer size to match storage needs and visual scale. Tradeoff: larger drawers give more storage but raise costs and may require soft-close hardware.
They should request solid plywood boxes and dovetail drawers for durability, and compare cabinet door samples in actual bathroom light. For help planning layout or ordering, visit the homepage.
10) Steam shower retrofit for existing tub space
A steam shower turns a tub alcove into a spa-like space. Homeowners should compare electric vs. boiler steam generators, checking output, warranty, and space needs. Ask about required ceiling height, door seals, and floor slopes to prevent leaks.
They must weigh ventilation and tile durability against added comfort. Request a moisture barrier, steam-rated glass, and a control placement that’s easy to reach from the bench. Consider energy use and insulation when choosing glass thickness and generator size.
Get clear quotes that list demolition, waterproofing, and generator installation separately. Ask the contractor to show sample materials and to explain maintenance needs. For service options and planning tips, visit the homepage.