
You want a bathroom that looks and feels bigger without a full rebuild. This article helps Dallas homeowners compare simple shower remodel choices so they can pick changes that boost space, light, and flow while staying within a budget.
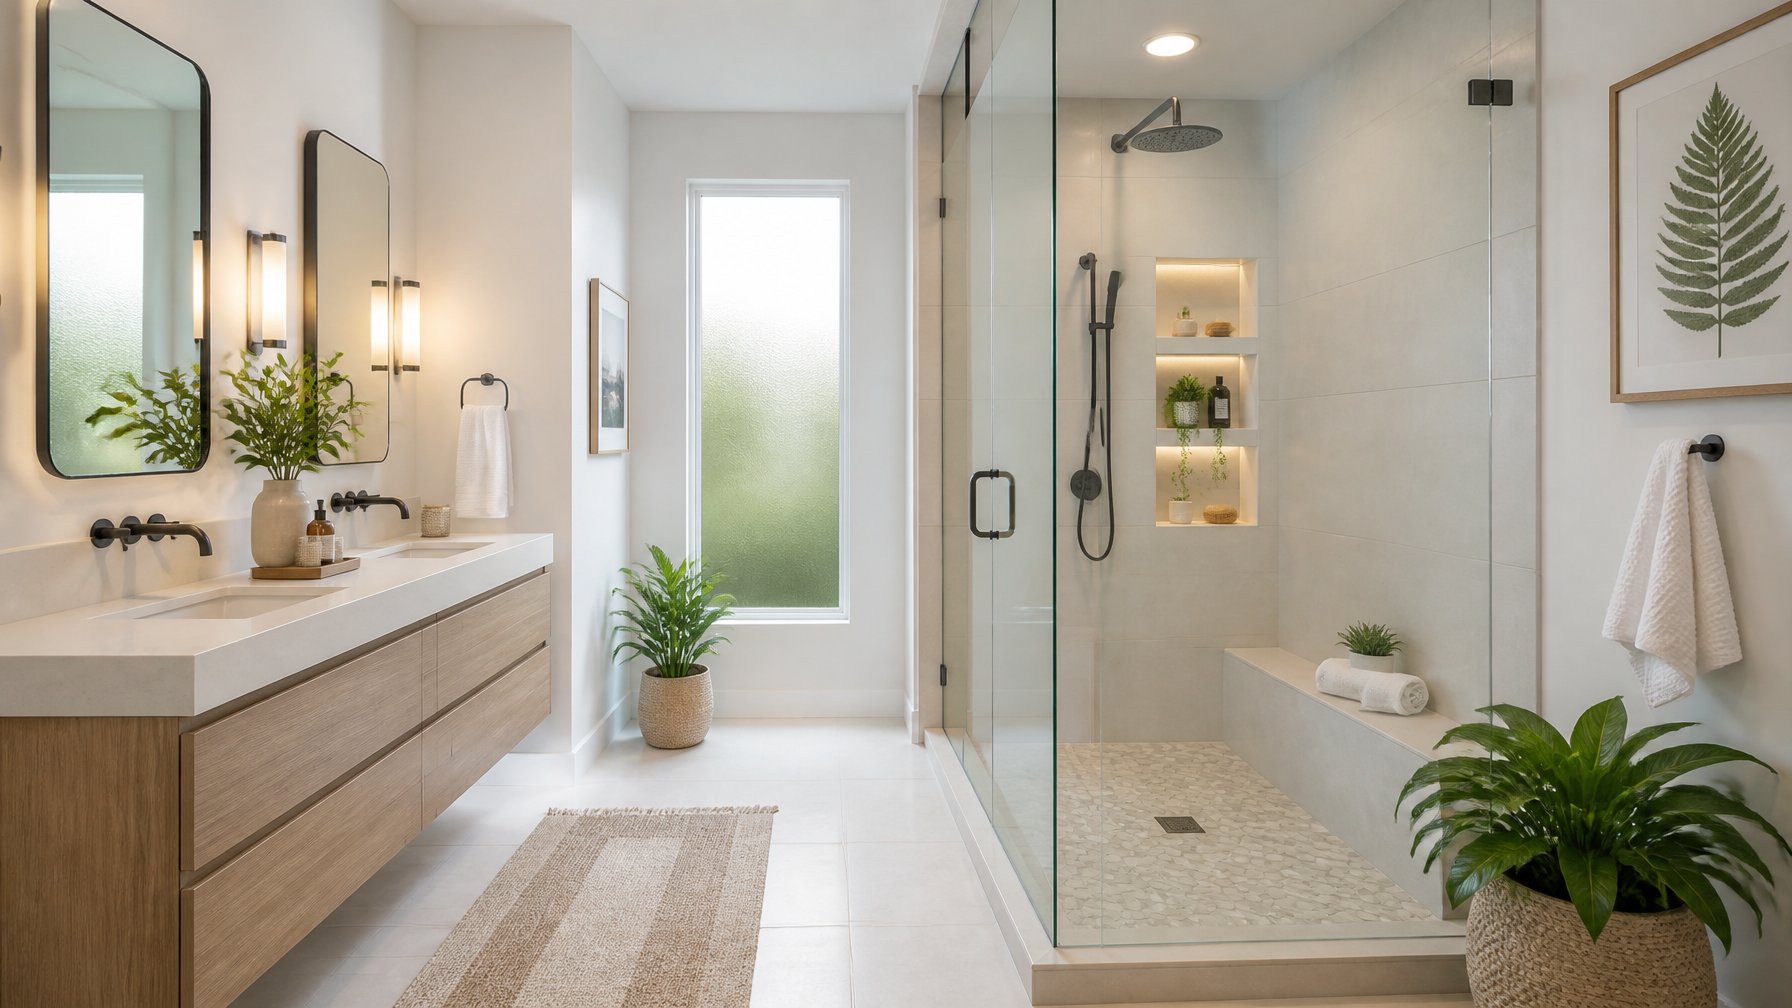
You will learn which shower upgrades give the biggest sense of space and what to ask a remodeler when comparing options. The tips focus on practical tradeoffs—materials, door styles, drainage, and layout—so they can make smart decisions that fit their home and goals.
1) Frameless glass shower enclosure with pivot door
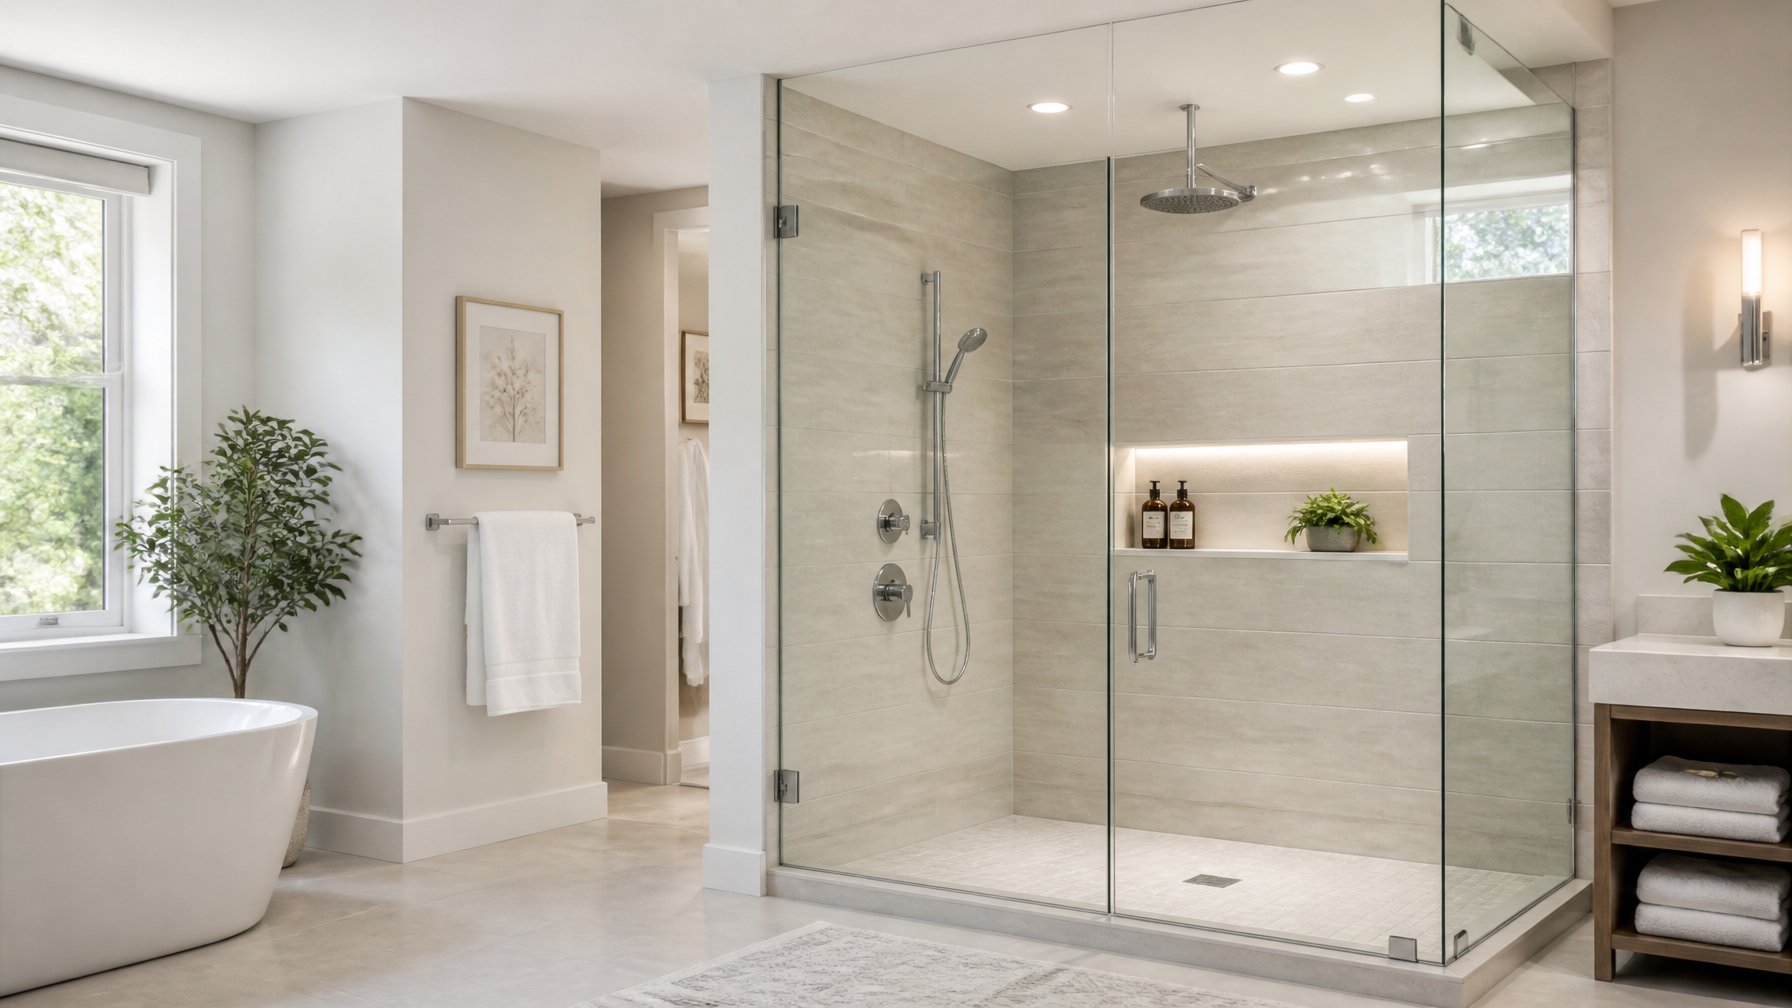
A frameless glass enclosure opens sightlines and lets light flow through the bathroom. Homeowners should compare glass thickness (3/8" vs 1/2"), hinge quality, and whether the pivot door swings inward or outward to fit the space.
Ask about door sweep options and water-seal details to avoid leaks. Tradeoffs include higher cost and more careful cleaning versus a modern, spacious look.
Measure threshold and clearances before ordering so the pivot swing won’t hit towel bars or vanities. For installation or design ideas, see the bathroom remodeling service page.
2) Floor-to-ceiling large-format porcelain tile in light gray
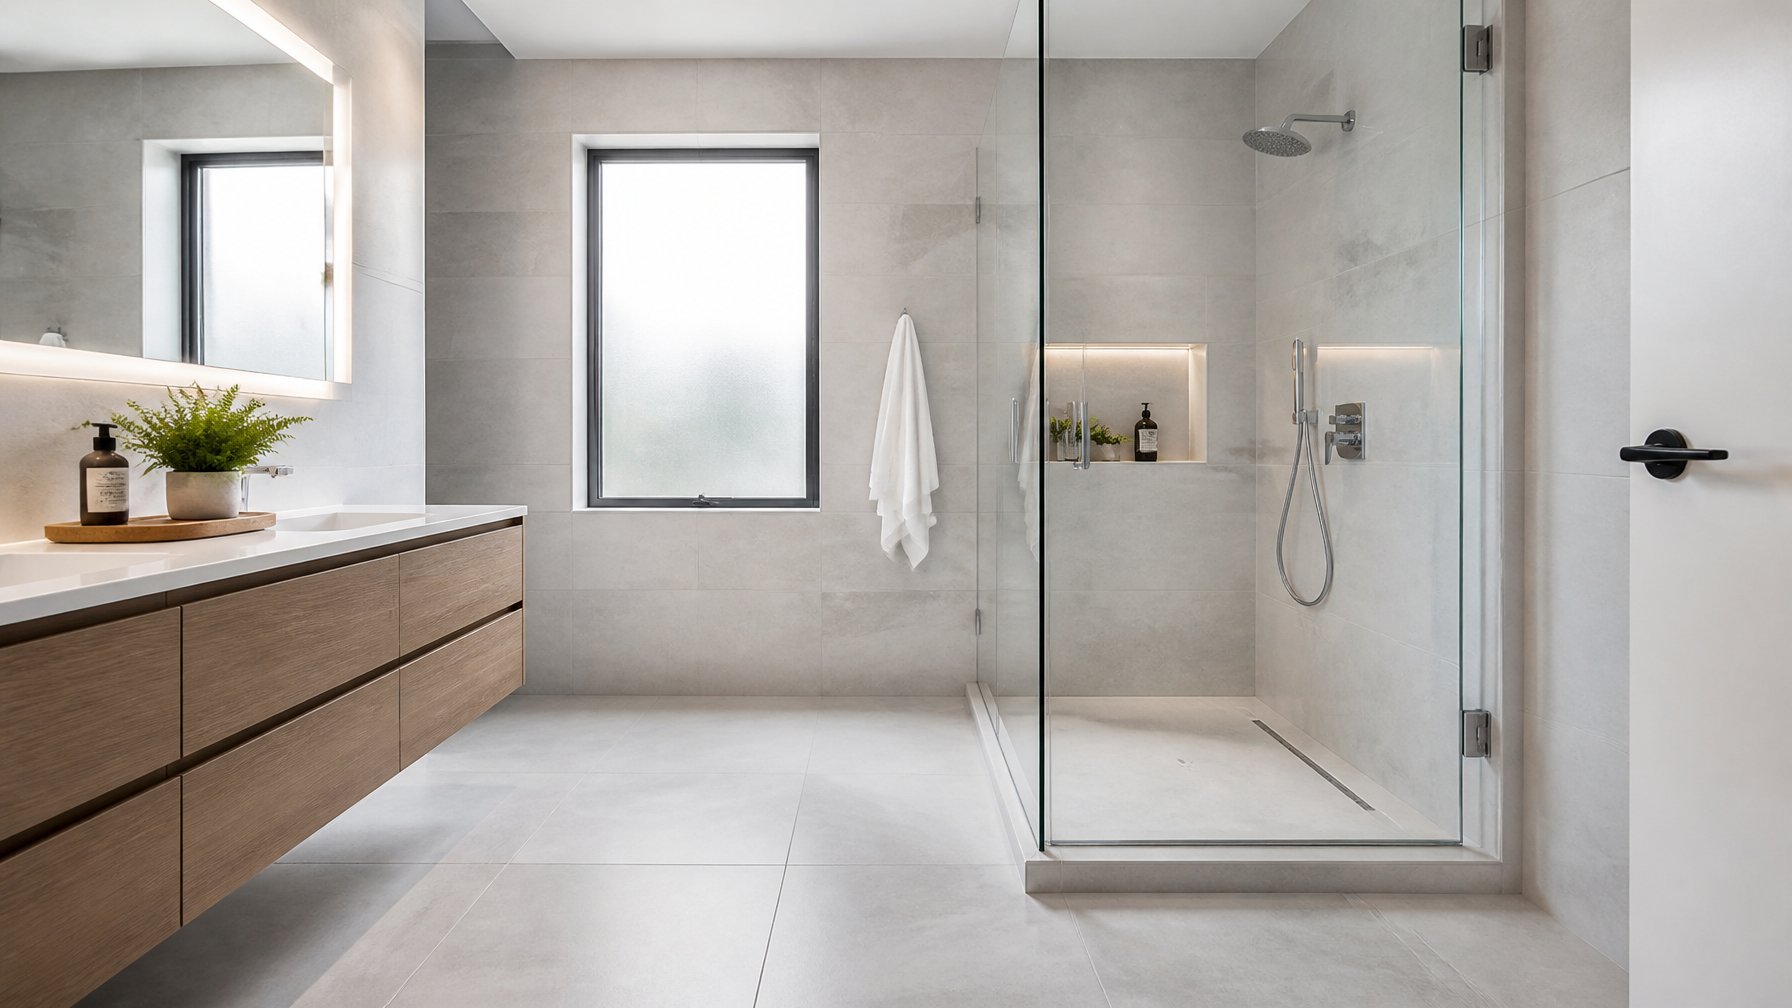
They should choose large-format porcelain tiles to cut down on grout lines and make the room look wider. Compare tile sizes and edge finishes; ask a tile supplier about rectified edges for tighter seams and lower grout needs.
Light gray keeps the palette neutral and bright without showing water spots as fast as pure white. Weigh glossy versus matte: glossy reflects more light but can show streaks, while matte hides slips better and needs less wiping.
Install from floor to ceiling to create a single visual plane that reads as one continuous surface. Ask installers about layout patterns and minimal trim details to avoid interrupting the flow.
See the homepage for more remodeling tips and service options.
3) Narrow linear drain at shower threshold
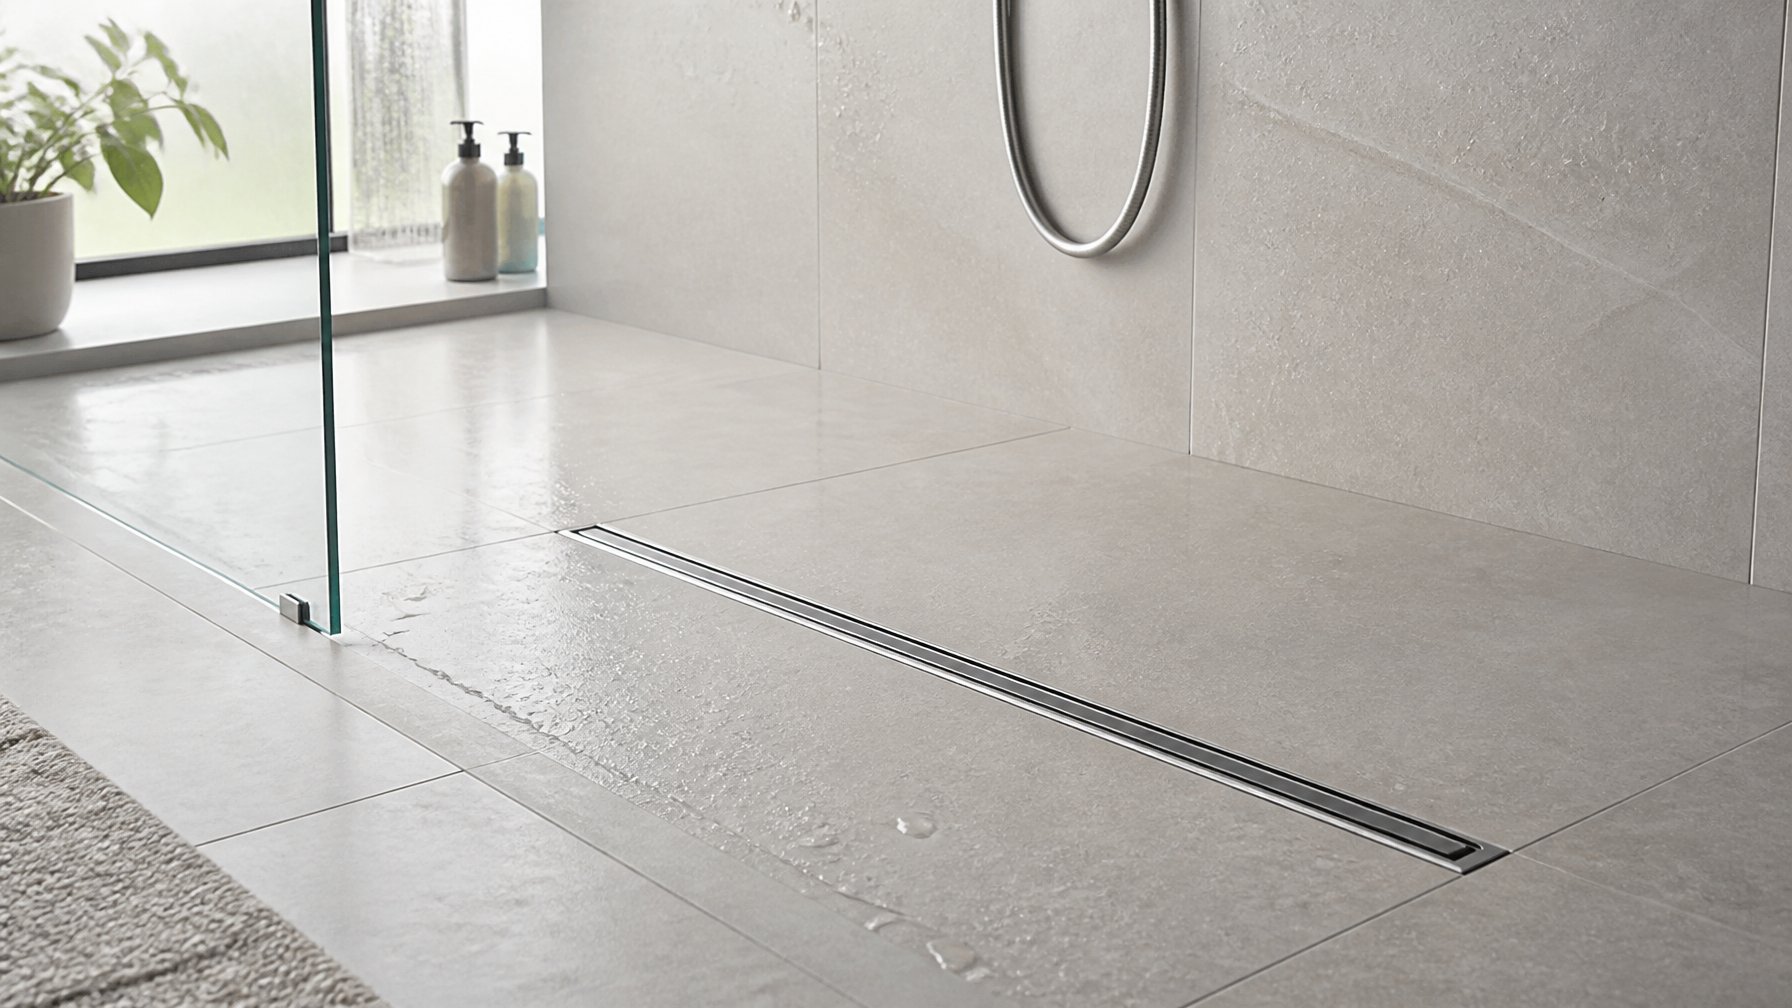
A narrow linear drain at the shower threshold moves water quickly while keeping the floor nearly level. Homeowners should compare drain widths and grate styles, and ask if the drain matches their tile size and slope needs.
They should ask installers whether the drain needs a curb or can be flush to the floor. The tradeoff is ease of access versus waterproofing complexity; flush drains look larger but often require more careful waterproofing.
Check compatibility with the shower pan and the slope direction. For design ideas and installer guidance, visit the homepage.
4) Recessed shower niche with vertical LED accent light
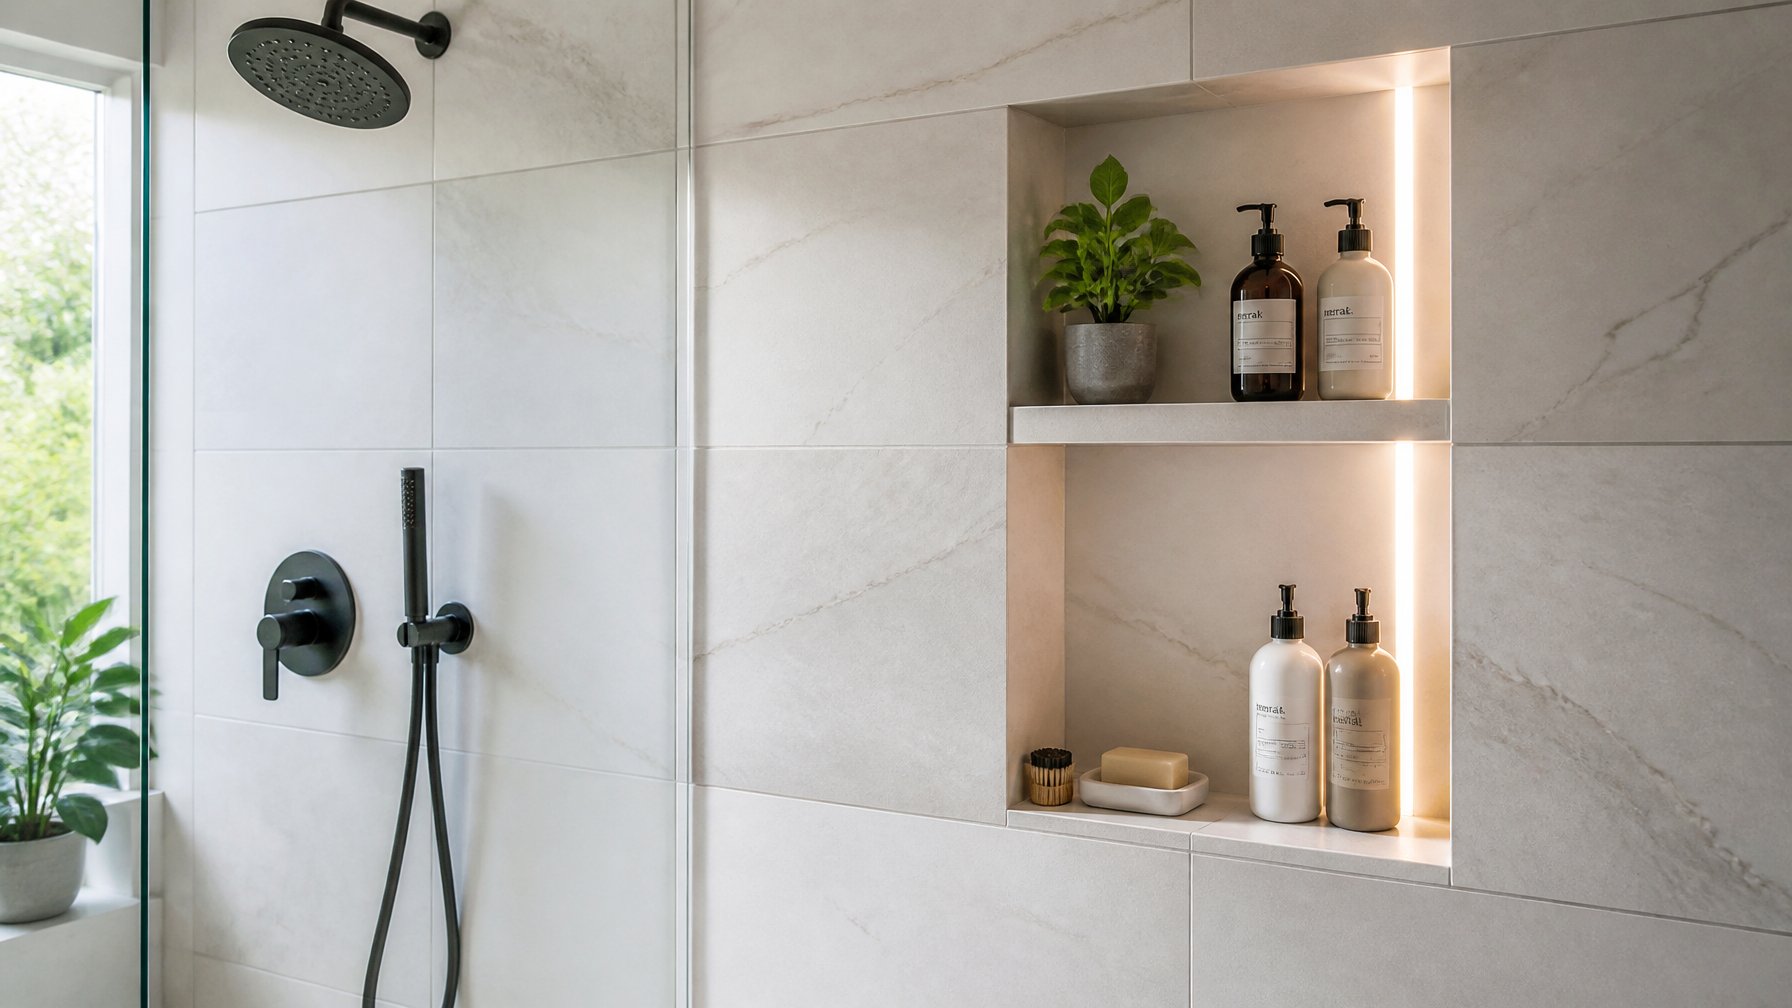
A recessed shower niche saves floor space and keeps bottles out of sight. Homeowners should compare niche depths and waterproofing systems to fit tile thickness and shampoo sizes.
Vertical LED accent lights make the niche read as a design feature and add soft, usable light. Ask about LED color temperature and dimming options; warmer tones feel cozier, cooler tones look cleaner.
Tradeoffs include wiring complexity and maintenance. It often requires a licensed electrician and an accessible junction; confirm how lights will be serviced before closing walls.
Consider matching tile inside the niche or using a contrasting accent tile for depth. For guidance on coordinating materials and installers, visit the main services page.
5) Pocket door to replace swinging bathroom door
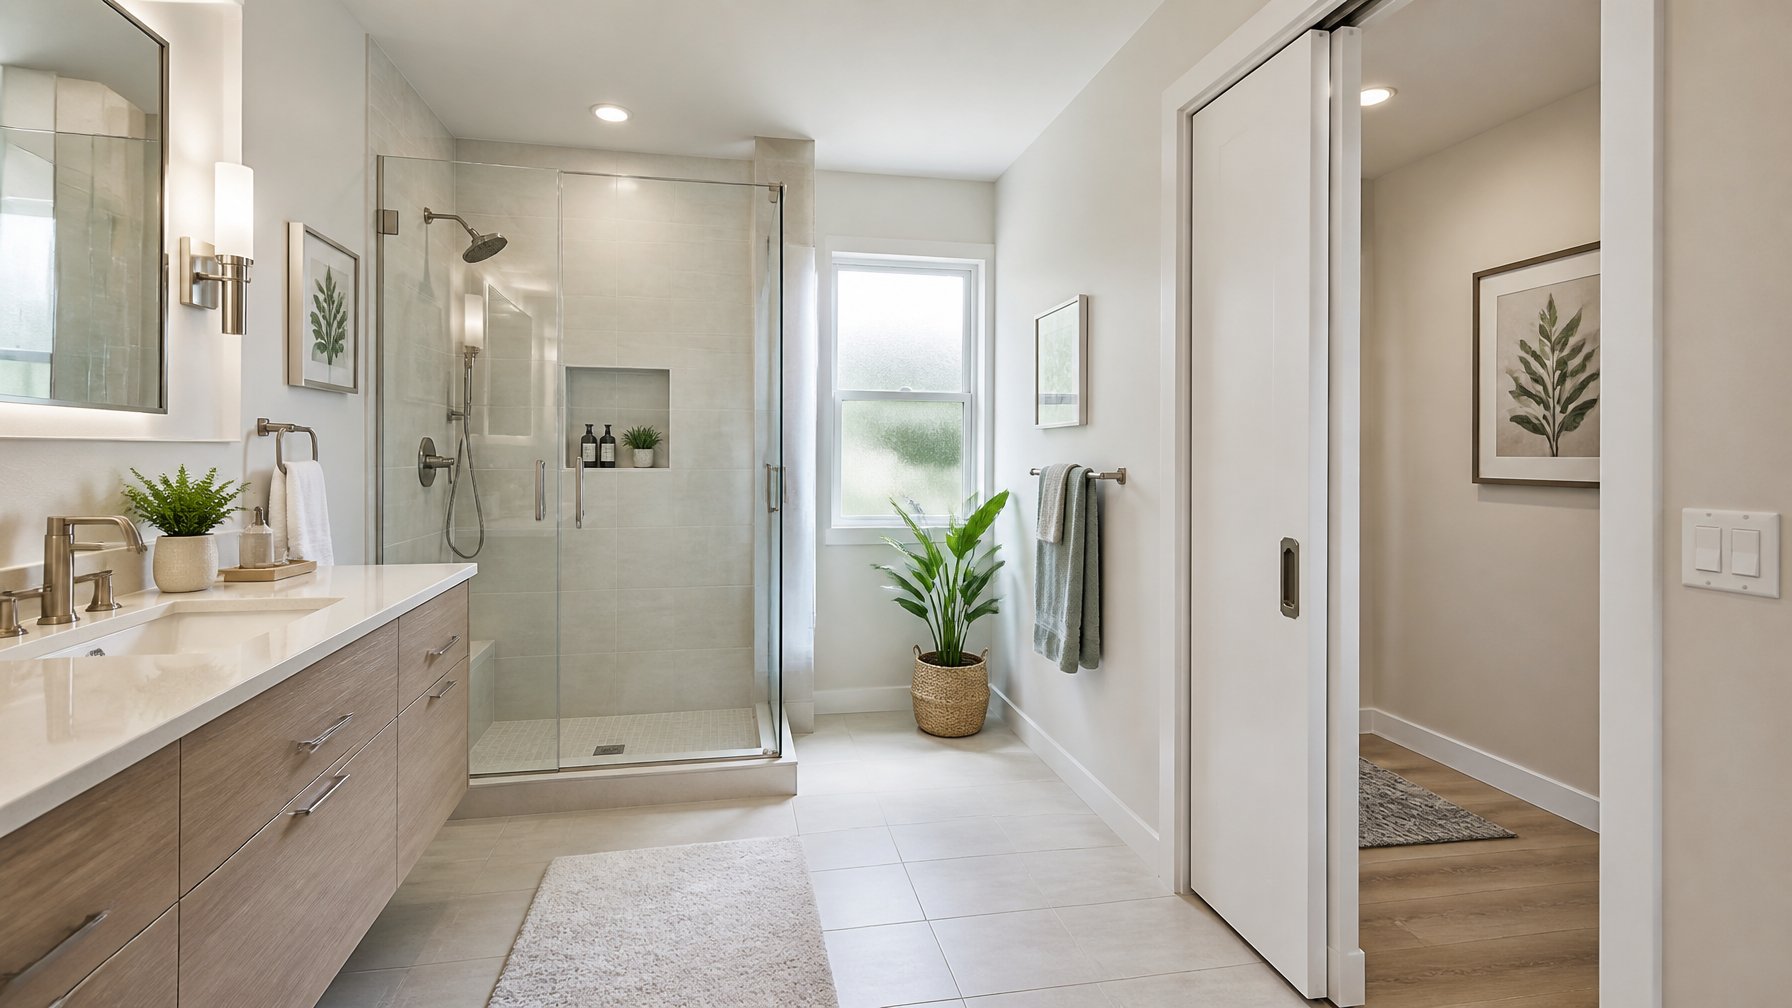
A pocket door frees floor space because it slides into the wall instead of swinging. Homeowners should compare frame types, track quality, and door thickness to handle weight and noise. Ask about wall reinforcement and whether plumbing or wiring will need moving.
The tradeoff is slightly less sound insulation and harder repairs if the track fails. They should get estimates that list labor, wall repair, and drywall finishing. For more project planning, see the bathroom remodeling service page.
6) Bi-fold or sliding glass panel for tub-to-shower conversion
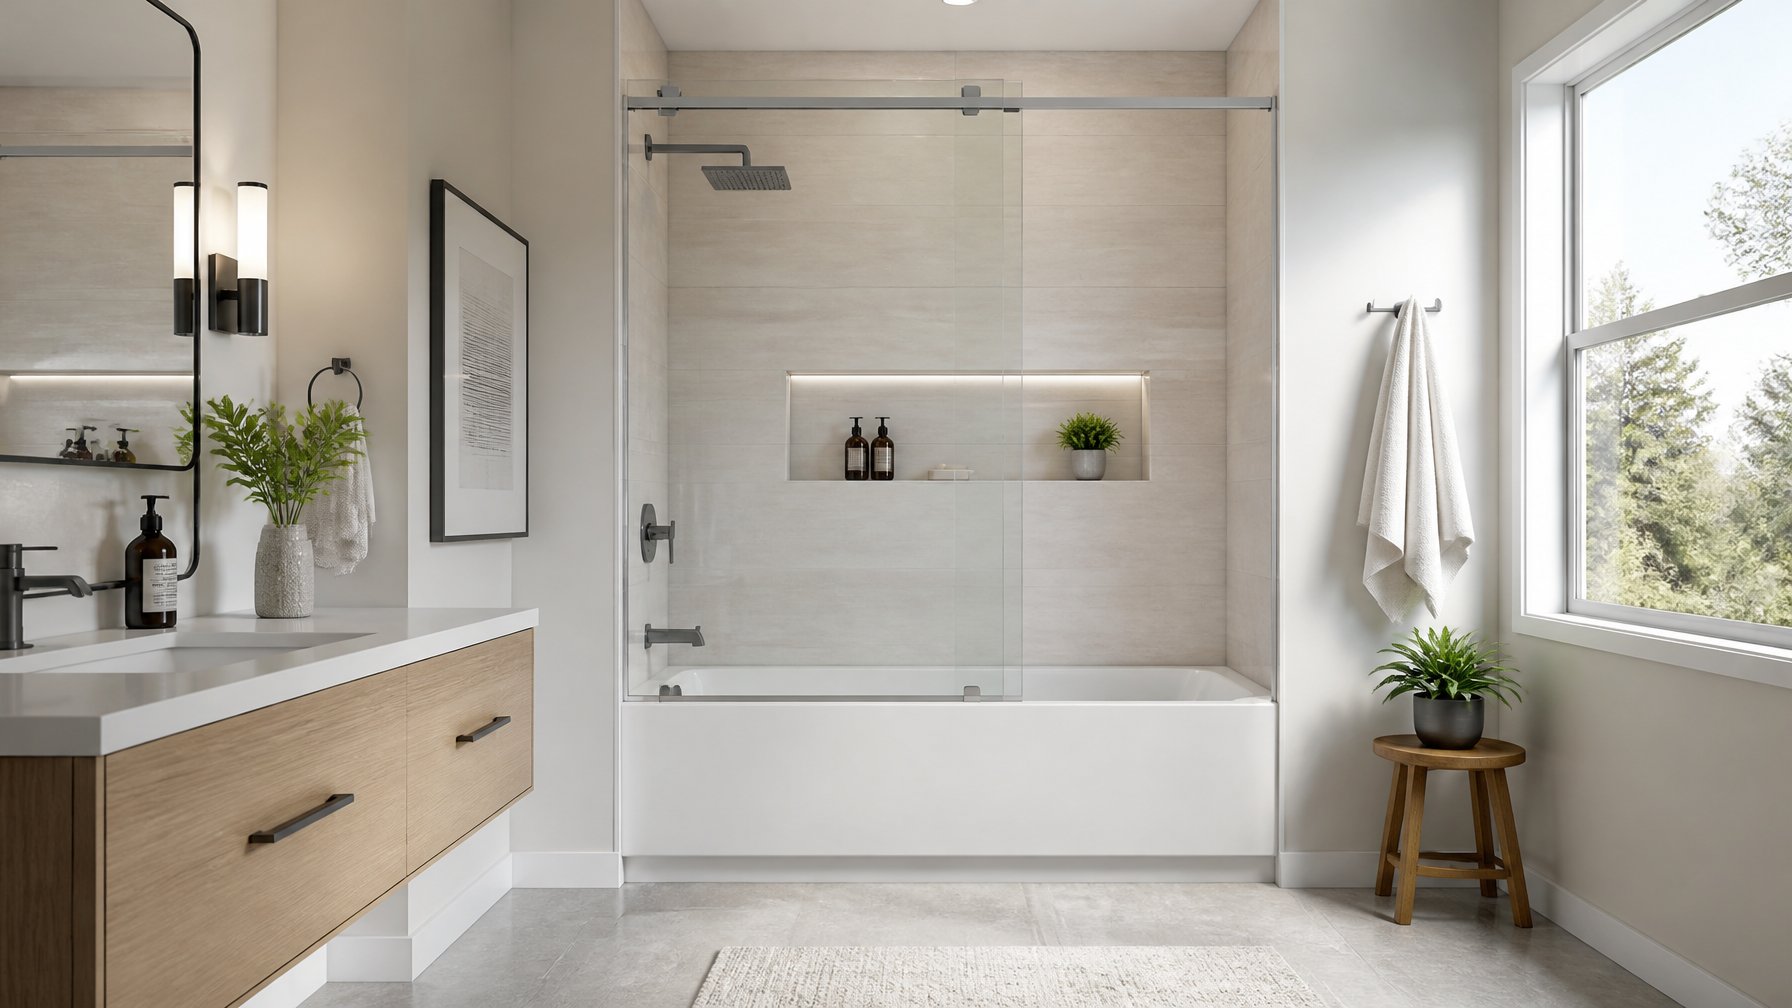
A bi-fold or sliding glass panel lets homeowners keep the tub footprint while turning it into a shower. They should compare track quality, glass thickness, and water-seal design to avoid leaks and make cleaning easier.
Ask whether the panel needs a low-profile threshold for step-in access. The tradeoff is that bi-folds save space but can trap soap scum in hinges, while sliding panels offer smoother operation but need good overlap to stop splashes.
Pick tempered glass with a protective coating for easier maintenance. Homeowners can check installation details and measurements on the company homepage before buying to confirm fit and clearance.
7) Low-profile curbless threshold with sloped wet-room floor
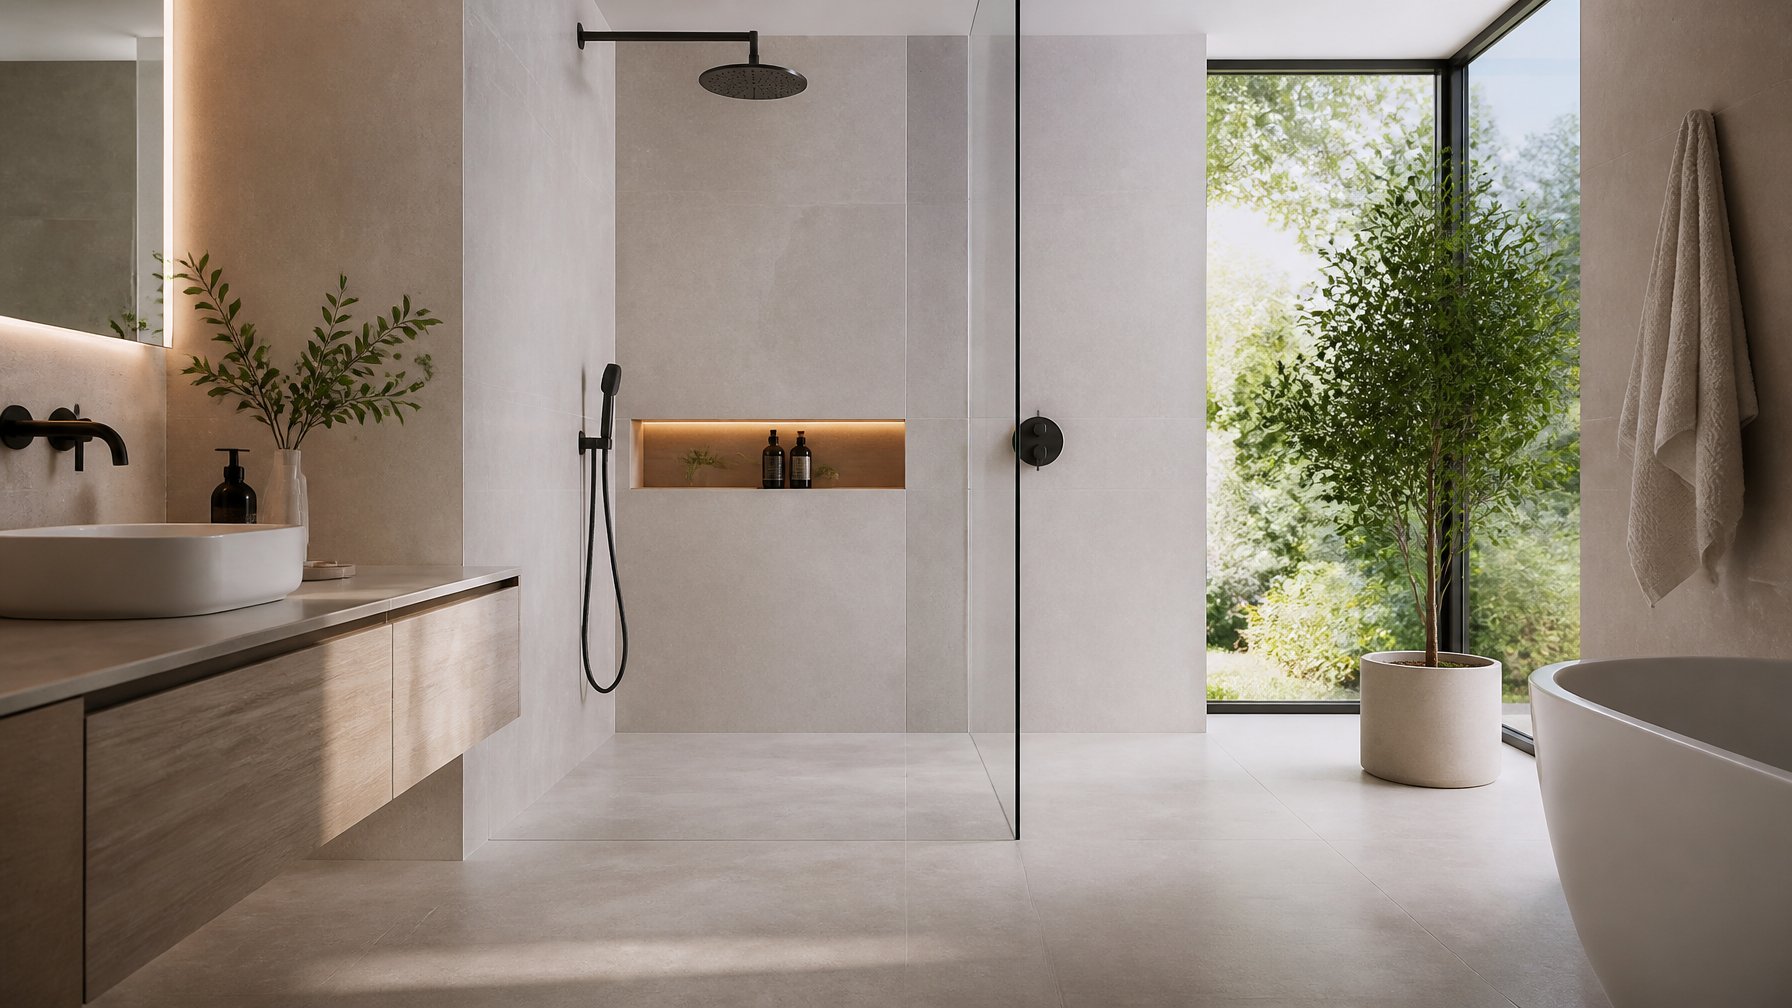
A low-profile curbless threshold makes the shower flow into the rest of the bathroom and cuts visual barriers. Homeowners should compare linear drains versus center drains and ask how the slope will affect tile choices and grout lines.
They should ask contractors about waterproofing methods and the height difference at the doorway. The tradeoff: a true wet-room slope can need more precise framing and better waterproof membranes than a standard pan.
Consider tile size and slip resistance for safe drainage. For more guidance on planning and materials, visit the shower remodel service page.
8) Wall-mounted floating vanity to open floor space
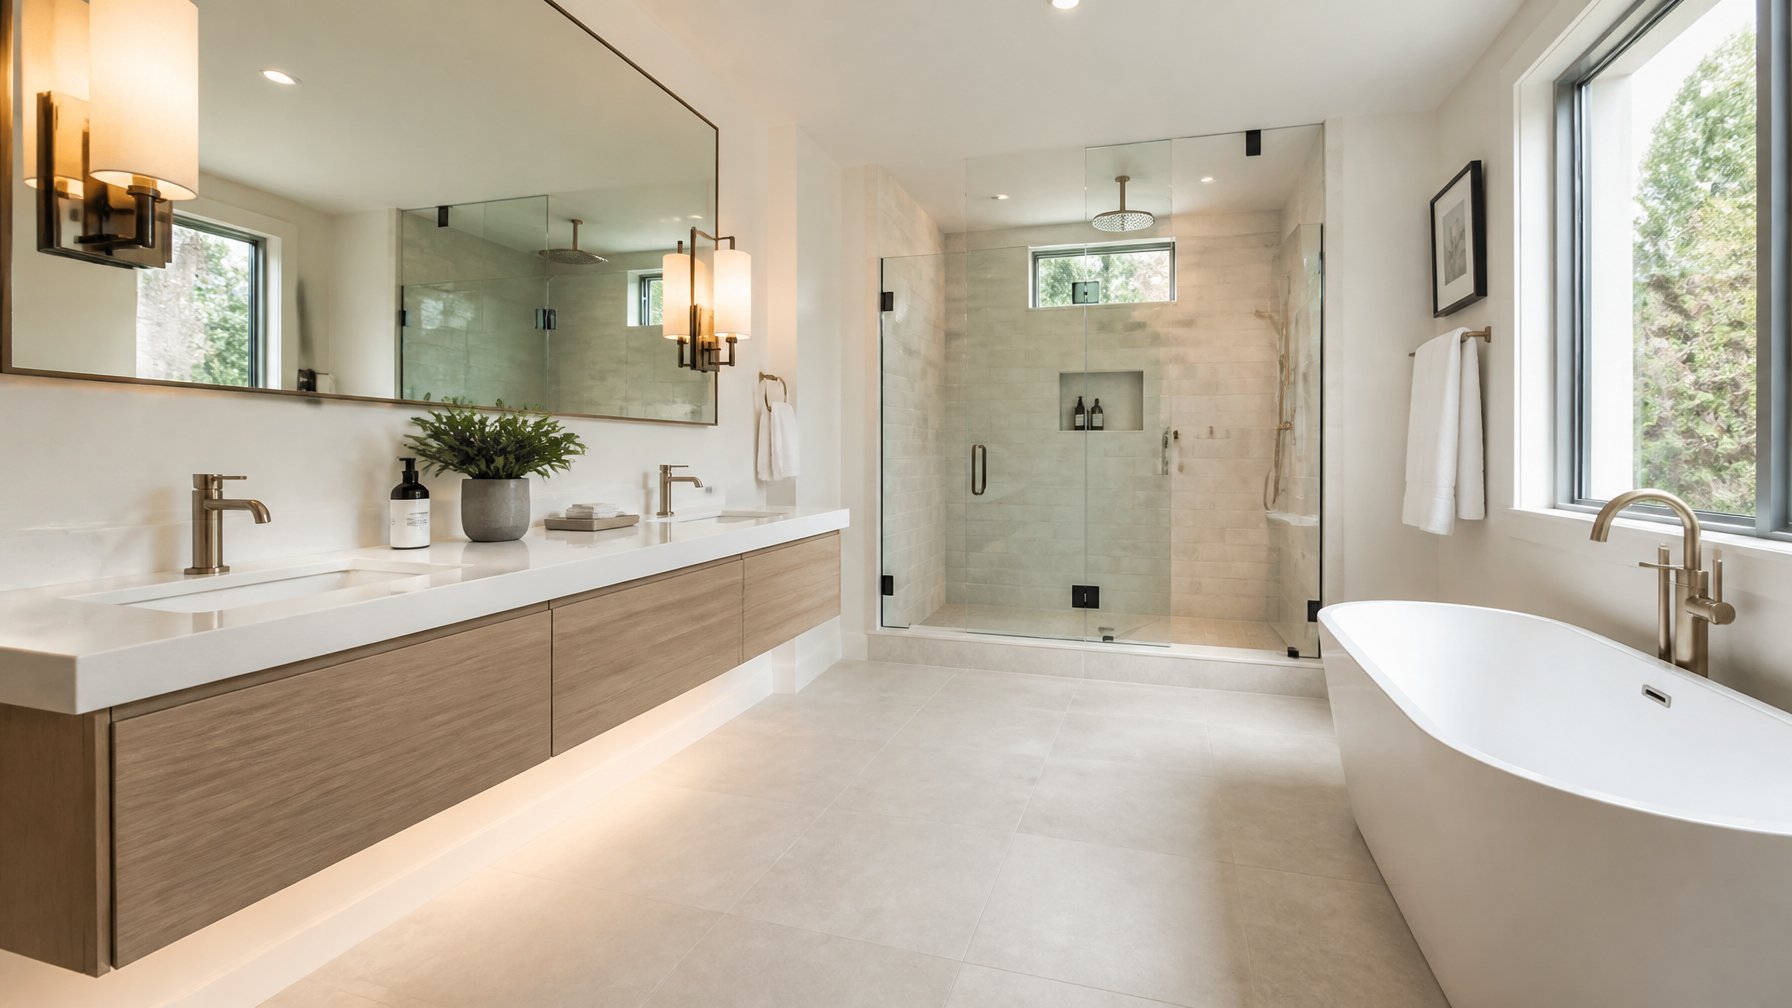
A wall-mounted floating vanity lifts storage off the floor so the room reads as larger. Homeowners should compare depth and mounting systems; deeper vanities add storage but reduce visible floor space. Ask about wall reinforcement needs and the load rating before buying.
Choose a vanity style and finish that matches tile and lighting to keep visual flow. Floating vanities often pair well with open shelving or a recessed medicine cabinet for extra storage without clutter.
Consider tradeoffs: floating vanities sit higher, which may affect comfort for some users. Verify plumbing access and whether the wall hides pipes or needs a chase. For planning help, see bathroom remodeling services.
9) Matte white subway tile laid in stacked pattern
Matte white subway tile in a stacked layout brightens the room and creates clean lines that make the shower feel taller. Homeowners should compare tile sizes—3x6 looks classic, while larger formats reduce grout lines and read more modern.
Ask about grout color and sealer options; matching a light gray grout can hide stains but keeps the airy feel. They should weigh the tradeoff between matte and glossy finishes: matte hides water spots but may need more frequent cleaning.
Measure the wall area and get samples to see how light reflects in the actual bathroom. For installation, ask installers about straightening walls and using a level to keep the stacked pattern precise.
See the homepage for more bathroom remodel guidance.